

Drawings and technical specifications
Shaft, pit and machine-room drawings with reference dimension tables for each lift line. Architects and contractors can use them to reserve the shaft right from the design stage.
Labels on the drawings
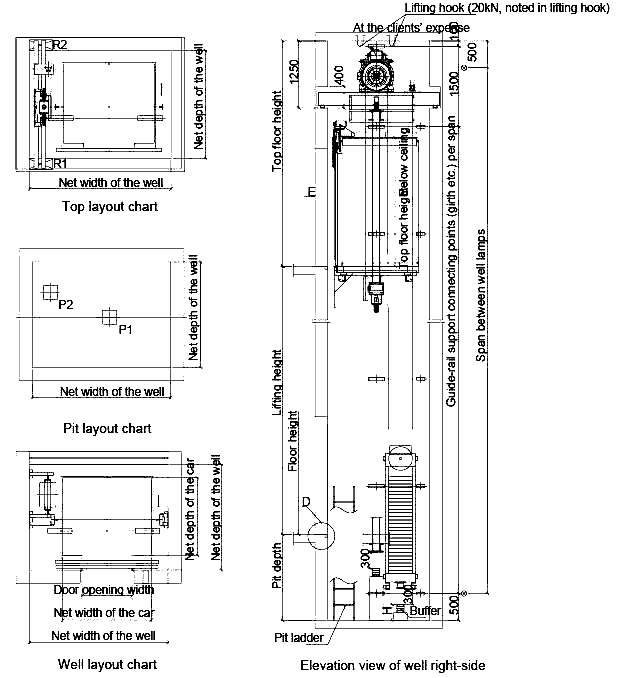
The drawings keep the equipment manufacturer's original English labels. The table explains the most common ones. Dimensions are in millimetres, forces in newtons.
Figures are for design reference only. Before construction, ASAHI engineers survey the site and issue installation drawings specific to the project.
| Label on drawing | Meaning |
|---|---|
| Net width / depth of the well | Clear width / depth of the shaft |
| Net width / depth of the car | Inside width / depth of the car |
| Door opening width | Clear door opening width |
| Pit depth (Pit) | Pit depth, measured from the lowest finished floor |
| Top floor height (OH) | Overhead: from the top floor level to the shaft ceiling |
| Lifting height | Travel (lifting height) |
| Floor height | Floor-to-floor height |
| Machine room | Machine room |
| Lifting hook | Hook in the shaft ceiling for hoisting equipment (provided by the owner) |
| Guide-rail support connecting points | Guide-rail bracket fixing points (tie beams) at each span |
| Buffer | Buffer at the bottom of the pit |
| Pit ladder | Ladder into the pit |
| Well lighting / lamps | Shaft lighting |
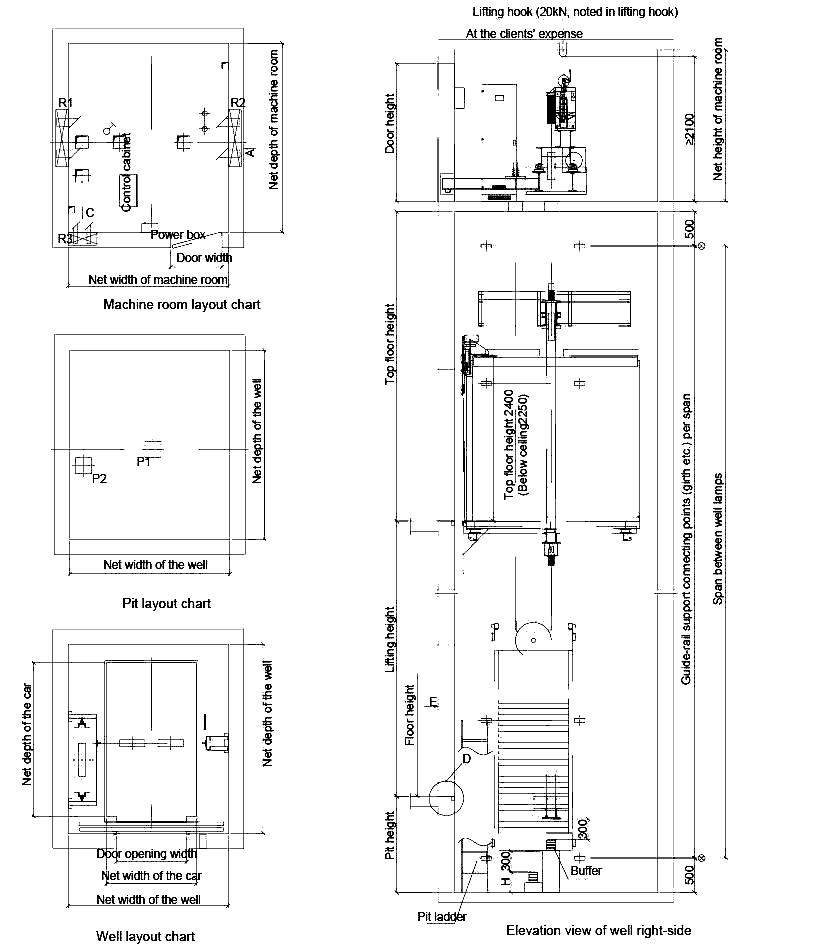
| R1, R2, R3 | Loads on the hook / machine-room beams (N) |
| P1, P2 | Loads on the pit floor: P1 under the car, P2 under the counterweight (N) |
Door types and glass car shapes
Two panels part to both sides for quick boarding. Common on passenger lifts.
Both panels stack to one side, making the most of a narrow shaft. Often used on home lifts.
A wide opening for stretchers, trolleys and bulky goods.
Large panels slide to one side; used on goods and hospital lifts.
The bold line on each glass car shape marks the safety glass.
Home lift
Reference drawing for a 4 – 5 person home lift. ASAHI home lifts also come in shallow-pit and screw-drive versions; final dimensions are set after the site survey.
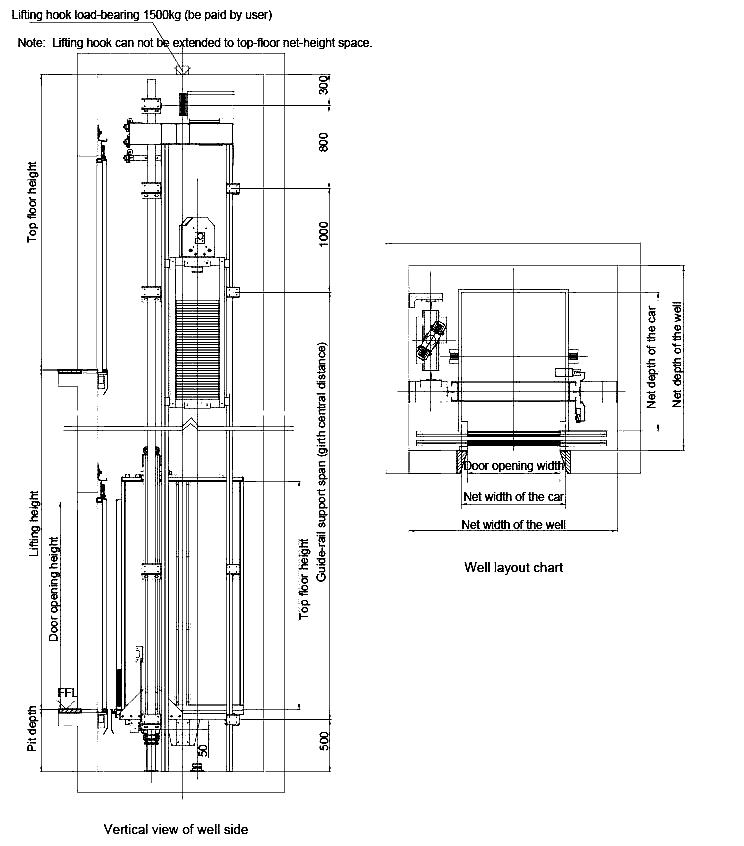
| Load (kg) | Persons | Speed (m/s) | Cabin R × S | Door W × H | Shaft W × D | Pit | OH | Power (kW) | Door type |
|---|---|---|---|---|---|---|---|---|---|
| 320 | 4 | 0,4 – 1,0 | 900 × 1150 | 800 × 2000 | 1800 × 1500 | 500 | 3100 – 4200 | 0,9 | Centre opening |
| 400 | 5 | 0,4 – 1,0 | 900 × 1200 | 800 × 2000 | 1800 × 1600 | 500 | 3100 – 4200 | 1,1 | Centre opening |
| 320 | 4 | 0,4 – 1,0 | 900 × 1150 | 800 × 2000 | 1600 × 1500 | 500 | 3100 – 4200 | 0,9 | Side opening |
| 400 | 5 | 0,4 – 1,0 | 900 × 1200 | 800 × 2000 | 1600 × 1600 | 500 | 3100 – 4200 | 1,1 | Side opening |
- The hook in the shaft ceiling must carry 1500 kg and is provided by the owner.
- The hook must not project into the clear overhead space.
Passenger lift with small machine room
The machine room is simply an extension of the shaft and takes no extra floor area. Gearless permanent-magnet machine and a compact controller.
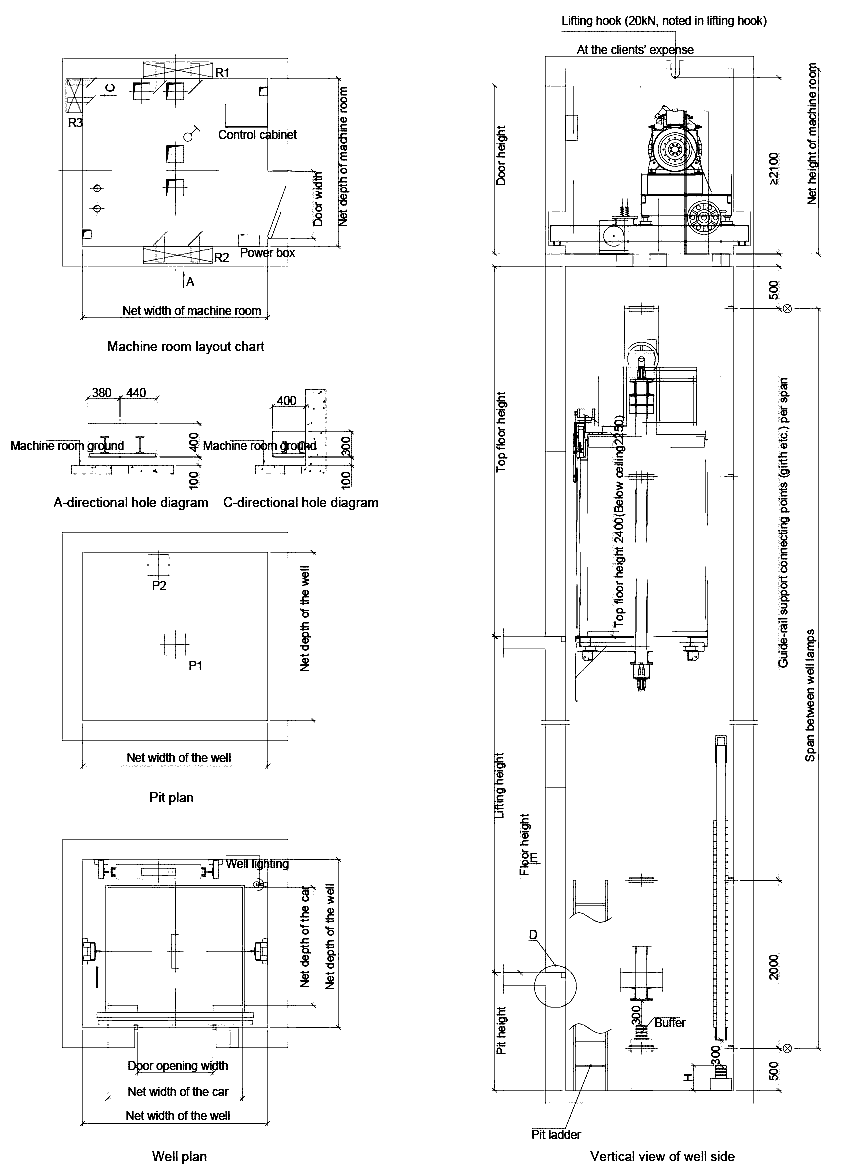
| Load (kg) | Persons | Speed (m/s) | Cabin R × S | Door W × H | Shaft W × D | Machine room W × D | Pit | OH | Power (kW) | R1 | R2 | R3 | P1 | P2 |
|---|---|---|---|---|---|---|---|---|---|---|---|---|---|---|
| 450 | 6 | 1,0 / 1,5 | 1100 × 1100 | 700 × 2100 | 1700 × 1700 | 1700 × 1700 | 1400 / 1500 | 4500 / 4600 | 3,2 / 4,9 | 28800 | 17200 | 1900 | 44000 | 35000 |
| 630 | 8 | 1,0 / 1,5 / 1,75 | 1400 × 1100 | 800 × 2100 | 2000 × 1700 | 2000 × 1700 | 1400 / 1500 / 1600 | 4500 / 4600 / 4700 | 4,3 / 6,4 / 7,5 | 35200 | 21800 | 4300 | 58000 | 45600 |
| 800 | 10 | 1,0 / 1,5 / 1,75 | 1400 × 1350 | 800 × 2100 | 2000 × 2000 | 2000 × 2000 | 1400 / 1500 / 1600 | 4500 / 4600 / 4700 | 5,4 / 8,1 / 9,4 | 44800 | 27400 | 5400 | 72000 | 56000 |
| 1000 | 13 | 1,0 / 1,5 / 1,75 | 1600 × 1400 | 900 × 2100 | 2200 × 2000 | 2200 × 2000 | 1400 / 1500 / 1600 | 4500 / 4600 / 4700 | 6,7 / 10 / 11,7 | 53400 | 32200 | 6000 | 88000 | 68000 |
| 1150 | 15 | 1,0 / 1,5 / 1,75 | 1900 × 1400 | 1000 × 2100 | 2500 × 2100 | 2500 × 2100 | 1400 / 1500 / 1600 | 4600 / 4700 / 4800 | 7,8 / 11,7 / 13,6 | 55600 | 36300 | 7800 | 98000 | 75000 |
| 1250 | 16 | 1,0 / 1,5 / 1,75 | 1900 × 1500 | 1100 × 2100 | 2500 × 2200 | 2500 × 2200 | 1400 / 1500 / 1600 | 4600 / 4700 / 4800 | 8,5 / 12,7 / 14,9 | 60400 | 39400 | 8500 | 106000 | 81000 |
| 1350 | 18 | 1,0 / 1,5 / 1,75 | 1900 × 1600 | 1100 × 2100 | 2500 × 2300 | 2500 × 2300 | 1400 / 1500 / 1600 | 4600 / 4700 / 4800 | 9,2 / 13,8 / 16,1 | 67200 | 43400 | 8700 | 114000 | 87000 |
| 1600 | 21 | 1,0 / 1,5 / 1,75 | 2000 × 1750 | 1200 × 2100 | 2600 × 2450 | 2600 × 2450 | 1400 / 1500 / 1600 | 4600 / 4700 / 4800 | 11 / 16,6 / 19,4 | 73600 | 47600 | 9600 | 128000 | 96000 |
- Values separated by “/” correspond to each speed in turn.
- Machine room clear height at least 2100 mm; 20 kN hook provided by the owner.
Machine-room-less passenger lifts
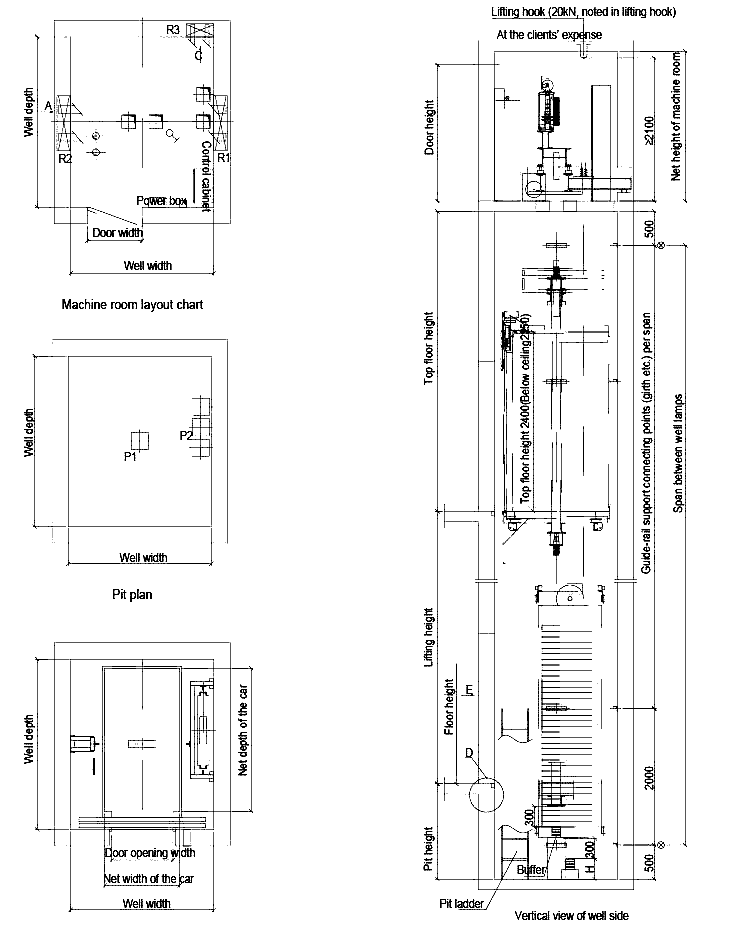
The machine sits inside the shaft, so no machine room is needed and about 10% of building area is saved. The compact version suits narrow shafts in townhouses and small offices.
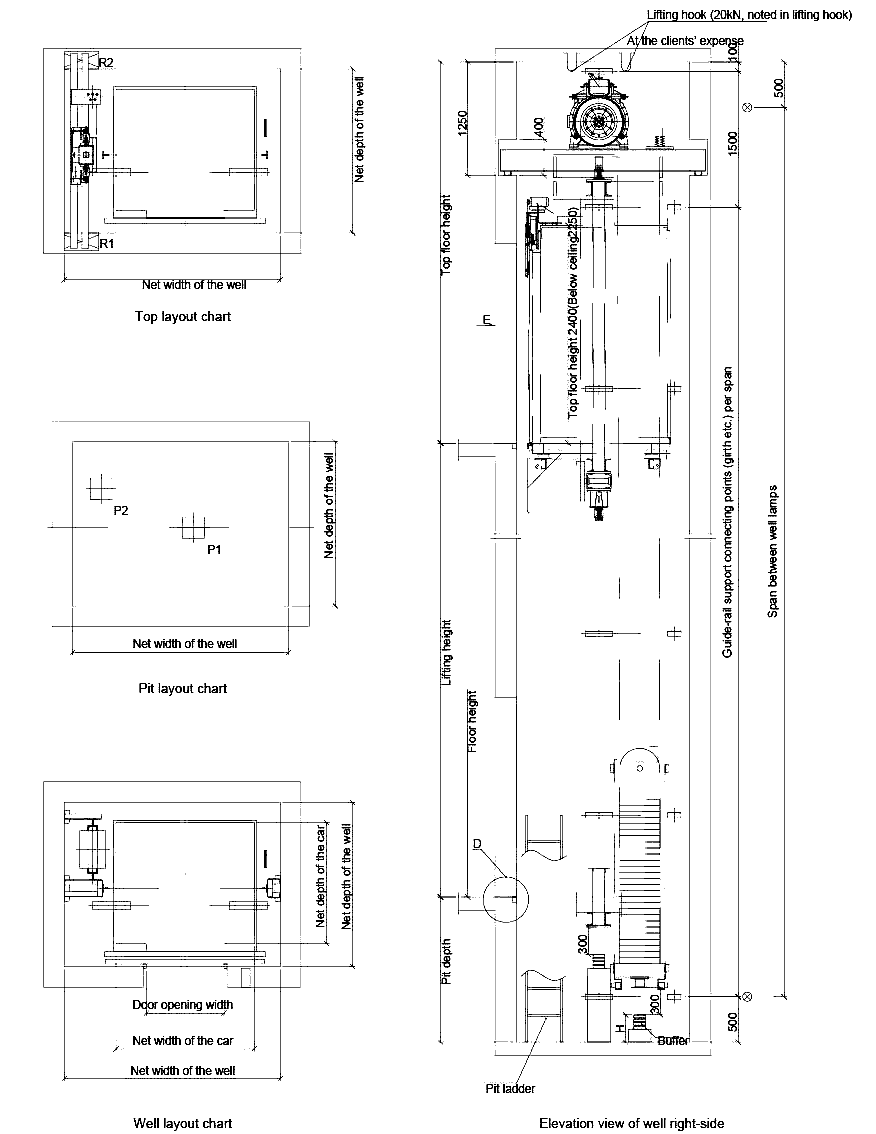
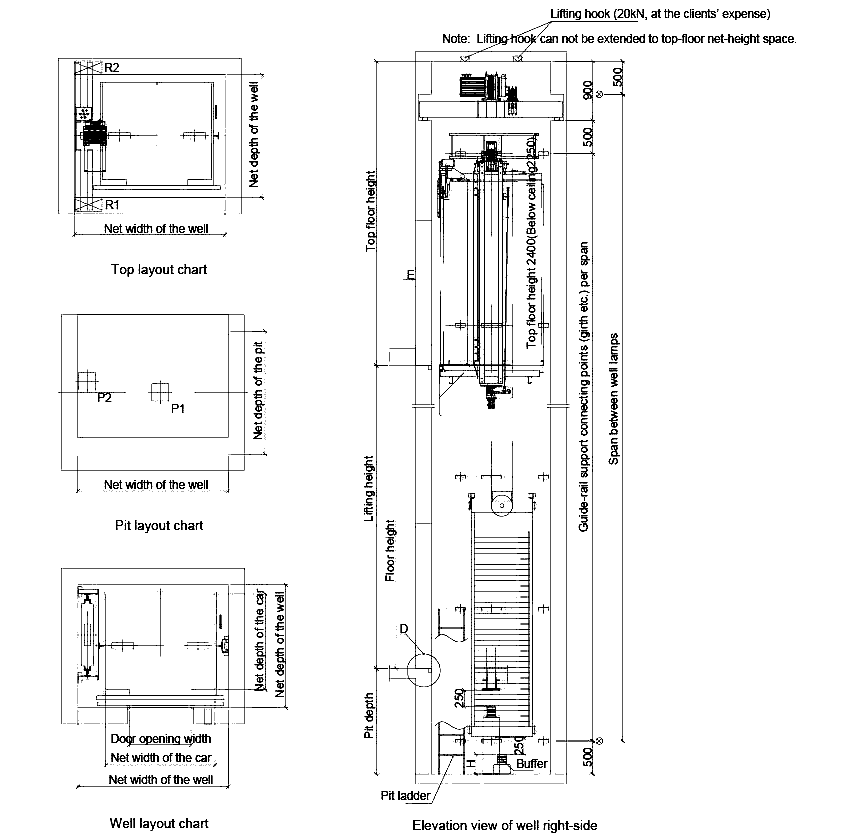
| Load (kg) | Persons | Speed (m/s) | Cabin R × S | Door W × H | Shaft W × D | Pit | OH | Power (kW) | R1 | R2 | P1 | P2 |
|---|---|---|---|---|---|---|---|---|---|---|---|---|
| 450 | 6 | 1,0 / 1,5 | 1100 × 1100 | 700 × 2100 | 2000 × 1700 | 1600 / 1700 | 4300 / 4400 | 3,2 / 4,9 | 16500 | 21000 | 44000 | 35000 |
| 630 | 8 | 1,0 / 1,5 / 1,75 | 1400 × 1100 | 800 × 2100 | 2300 × 1700 | 1600 / 1700 / 1700 | 4300 / 4400 / 4400 | 4,3 / 6,4 / 7,5 | 19800 | 26400 | 58000 | 45600 |
| 800 | 10 | 1,0 / 1,5 / 1,75 | 1400 × 1350 | 800 × 2100 | 2300 × 2000 | 1600 / 1700 / 1700 | 4300 / 4400 / 4400 | 5,4 / 8,1 / 9,4 | 25700 | 27100 | 72800 | 56000 |
| 1000 | 13 | 1,0 / 1,5 / 1,75 | 1600 × 1400 | 900 × 2100 | 2500 × 2000 | 1600 / 1700 / 1700 | 4300 / 4400 / 4400 | 6,7 / 10 / 11,7 | 27400 | 39600 | 88000 | 68000 |
| 1150 | 15 | 1,0 / 1,5 / 1,75 | 1900 × 1400 | 1000 × 2100 | 2800 × 2000 | 1600 / 1700 / 1700 | 4300 / 4400 / 4400 | 7,8 / 11,7 / 13,6 | 30400 | 43600 | 92000 | 75000 |
| 1250 | 16 | 1,0 / 1,5 / 1,75 | 1900 × 1500 | 1100 × 2100 | 2900 × 2000 | 1600 / 1700 / 1700 | 4300 / 4400 / 4400 | 8,5 / 12,7 / 14,9 | 32200 | 46800 | 106000 | 81000 |
| 1350 | 18 | 1,0 / 1,5 / 1,75 | 1900 × 1600 | 1100 × 2100 | 2900 × 2400 | 1600 / 1700 / 1700 | 4400 / 4500 / 4500 | 9,2 / 13,8 / 16,1 | 37600 | 46400 | 114000 | 87000 |
| 1600 | 21 | 1,0 / 1,5 / 1,75 | 2000 × 1750 | 1200 × 2100 | 3000 × 2400 | 1600 / 1700 / 1700 | 4400 / 4500 / 4500 | 11 / 16,6 / 19,4 | 39600 | 56500 | 128000 | 96000 |
| Load (kg) | Persons | Speed (m/s) | Cabin R × S | Door W × H | Shaft W × D | Pit | OH | Power (kW) | R1 | R2 | P1 | P2 |
|---|---|---|---|---|---|---|---|---|---|---|---|---|
| 630 | 8 | 1,0 / 1,5 / 1,75 | 1200 × 1350 | 700 × 2100 | 1850 × 1750 | 1500 / 1600 / 1700 | 4600 / 4700 / 4800 | 4,0 / 6,3 / 7,3 | 19800 | 26400 | 58000 | 45600 |
| 800 | 10 | 1,0 / 1,5 / 1,75 | 1400 × 1350 | 800 × 2100 | 2050 × 1750 | 1500 / 1600 / 1700 | 4600 / 4700 / 4800 | 5,4 / 8,1 / 9,4 | 25700 | 27100 | 72800 | 56000 |
| 1000 | 13 | 1,0 / 1,5 / 1,75 | 1600 × 1400 | 900 × 2100 | 2250 × 1800 | 1500 / 1600 / 1700 | 4600 / 4700 / 4800 | 6,7 / 10,1 / 11,8 | 27400 | 39600 | 88000 | 68000 |
- Values separated by “/” correspond to each speed in turn.
- Compact version: the hook must not extend into the clear overhead space.
High-speed passenger lift
Vibration isolators between the car and car frame, and a 32-bit serial-communication controller, keep the ride smooth at high speed.
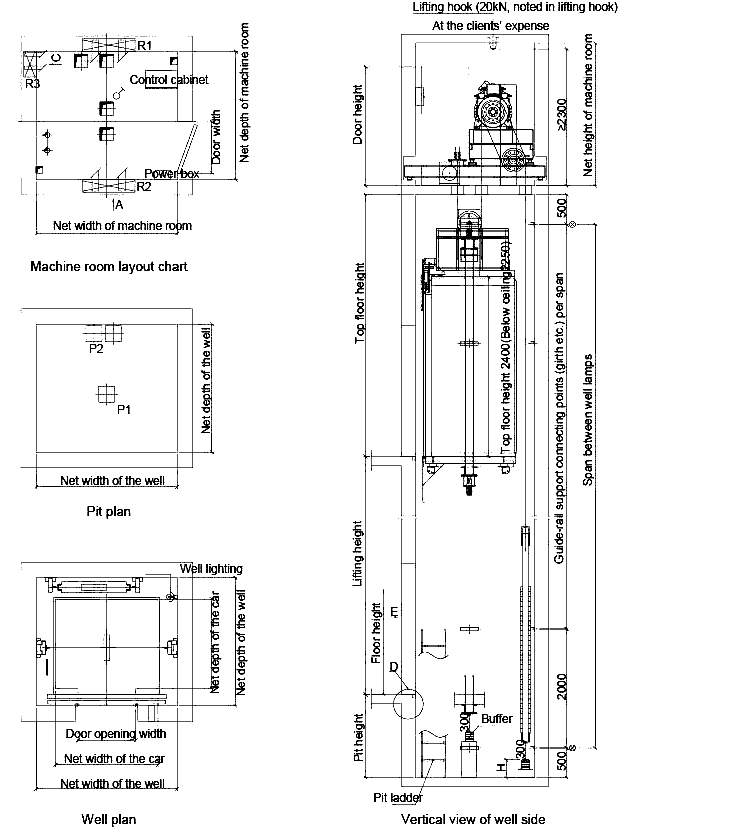
| Load (kg) | Persons | Speed (m/s) | Cabin R × S | Door W × H | Shaft W × D | Machine room W × D | Pit | OH | Power (kW) | R1 | R2 | R3 | P1 | P2 |
|---|---|---|---|---|---|---|---|---|---|---|---|---|---|---|
| 630 | 8 | 2,0 | 1400 × 1100 | 800 × 2100 | 2000 × 1800 | 2000 × 1800 | 1700 | 5000 | 8,2 | 44800 | 27400 | 5400 | 72000 | 56000 |
| 800 | 10 | 2,0 / 2,5 | 1400 × 1350 | 800 × 2100 | 2000 × 2050 | 2000 × 2050 | 1700 / 1900 | 5000 / 5200 | 10,9 / 13,5 | 44800 | 27400 | 5400 | 72000 | 56000 |
| 800 | 10 | 3,0 | 1400 × 1350 | 800 × 2100 | 2100 × 2050 | 2100 × 2050 | 3200 | 5700 | 16,5 | 44800 | 27400 | 5400 | 72000 | 56000 |
| 1000 | 13 | 2,0 / 2,5 / 3,0 | 1600 × 1400 | 900 × 2100 | 2200 × 2100 | 2200 × 2100 | 1700 / 1900 / 3200 | 5000 / 5200 / 5700 | 13,3 / 16,8 / 20,3 | 53400 | 32200 | 6000 | 88000 | 68000 |
| 1000 | 13 | 4,0 | 1600 × 1400 | 900 × 2100 | 2300 × 2100 | 2300 × 2100 | 4000 | 6200 | 27,1 | 53400 | 32200 | 6000 | 88000 | 68000 |
- Machine room clear height at least 2300 mm.
Glass (panoramic) lift
Viewing walls in 6 + 6 mm laminated safety glass. Three car shapes – semi-circular, cut-corner and square; shaft depth varies with the shape.
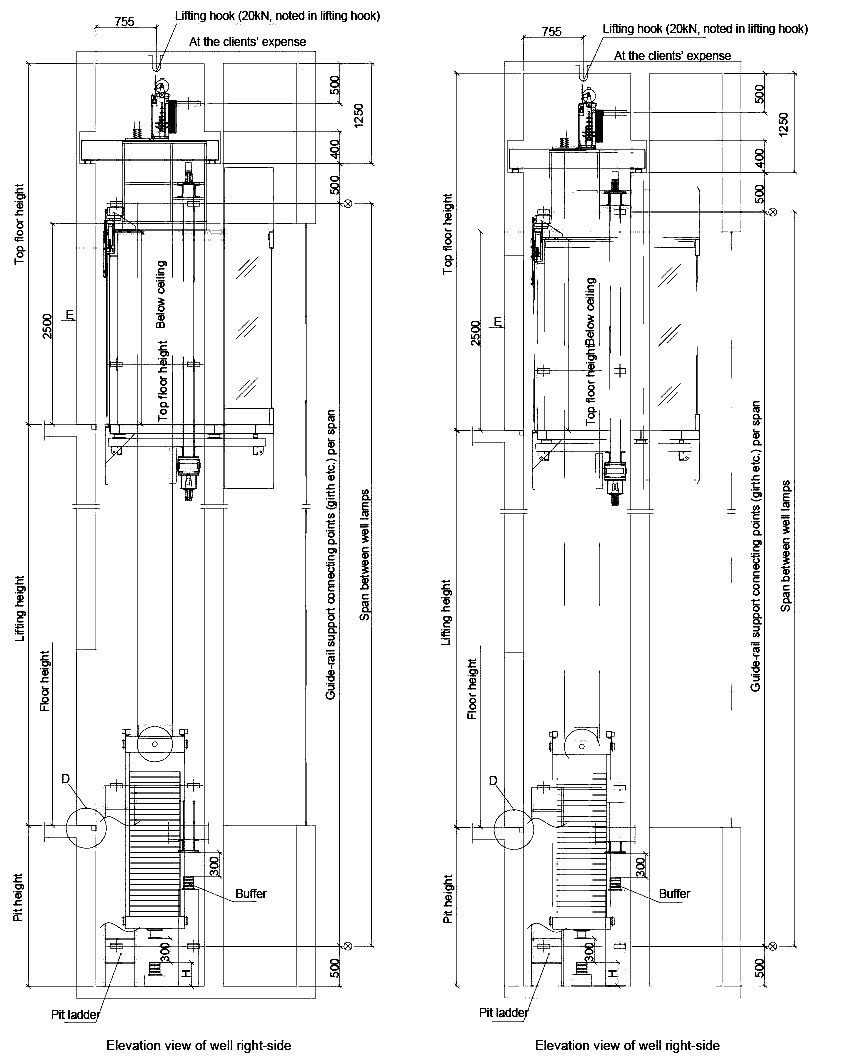
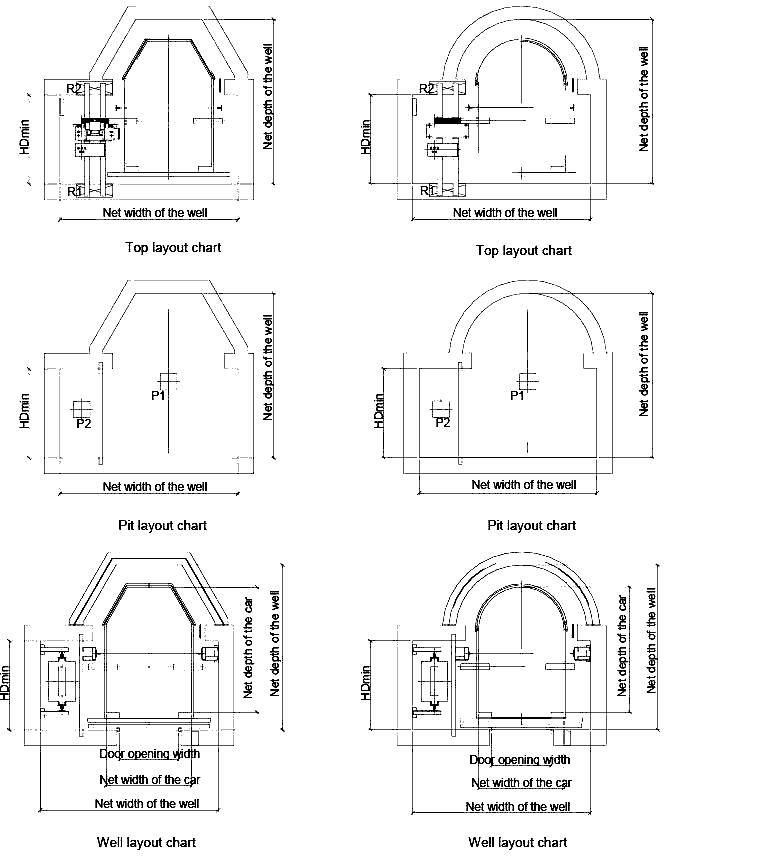
| Load (kg) | Persons | Speed (m/s) | Cabin R × S | Door W × H | Shaft W × D (min – max) | Pit | OH | Power (kW) | R1 | R2 | P1 | P2 |
|---|---|---|---|---|---|---|---|---|---|---|---|---|
| 450 | 6 | 1,0 / 1,5 | 1000 × 1400 | 700 × 2100 | 2400 × 1050 – 2000 | 1800 / 1900 | 4600 / 4700 | 3,2 / 4,9 | 17600 | 22400 | 52000 | 41000 |
| 630 | 8 | 1,0 / 1,5 / 1,75 | 1100 × 1600 | 800 × 2100 | 2500 × 1200 – 2200 | 1800 / 1900 / 1900 | 4600 / 4700 / 4700 | 4,3 / 6,4 / 7,5 | 21200 | 28800 | 65000 | 52000 |
| 800 | 10 | 1,0 / 1,5 / 1,75 | 1200 × 1800 | 800 × 2100 | 2600 × 1300 – 2400 | 1800 / 1900 / 1900 | 4600 / 4700 / 4700 | 5,4 / 8,1 / 9,4 | 25200 | 35200 | 80000 | 64000 |
| 1000 | 13 | 1,0 / 1,5 / 1,75 | 1300 × 1900 | 900 × 2100 | 2700 × 1350 – 2500 | 1800 / 1900 / 1900 | 4600 / 4700 / 4700 | 6,7 / 10 / 11,7 | 29200 | 42800 | 96000 | 76000 |
| 1600 | 21 | 1,0 / 1,5 / 1,75 | 1700 × 2200 | 1100 × 2100 | 3100 × 1500 – 2800 | 1800 / 1900 / 1900 | 4600 / 4700 / 4800 | 11 / 16,6 / 19,4 | 36600 | 63400 | 136000 | 104000 |
- Table applies to semi-circular and cut-corner cars, machine-room-less.
- For glass lifts in homes, ASAHI designs a steel or aluminium frame to suit the actual space.
Hospital bed lift
Cars deep enough for hospital beds and stretchers, with precise speed control and levelling for a gentle ride for patients.
| Load (kg) | Persons | Speed (m/s) | Cabin R × S | Door W × H | Shaft W × D | Machine room W × D | Pit | OH | Power (kW) | R1 | R2 | R3 | P1 | P2 |
|---|---|---|---|---|---|---|---|---|---|---|---|---|---|---|
| 1600 (bed) | 21 | 1,0 / 1,5 / 1,75 | 1400 × 2400 | 1100 × 2100 | 2500 × 2950 | 2500 × 2950 | 1400 / 1500 / 1600 | 4600 / 4700 / 4800 | 11 / 16,6 / 19,4 | 73600 | 47600 | 9600 | 128000 | 96000 |
| 1000 (stretcher) | 13 | 1,0 / 1,5 / 1,75 | 1100 × 2100 | 900 × 2100 | 2100 × 2500 | 2100 × 2500 | 1400 / 1500 / 1600 | 4500 / 4600 / 4700 | 6,7 / 10 / 11,7 | 53400 | 32200 | 6000 | 88000 | 68000 |
- Values separated by “/” correspond to each speed in turn.
Goods lift
High-strength steel walls with bump rails, millimetre-level levelling, and multi-panel doors for a wide clear opening.
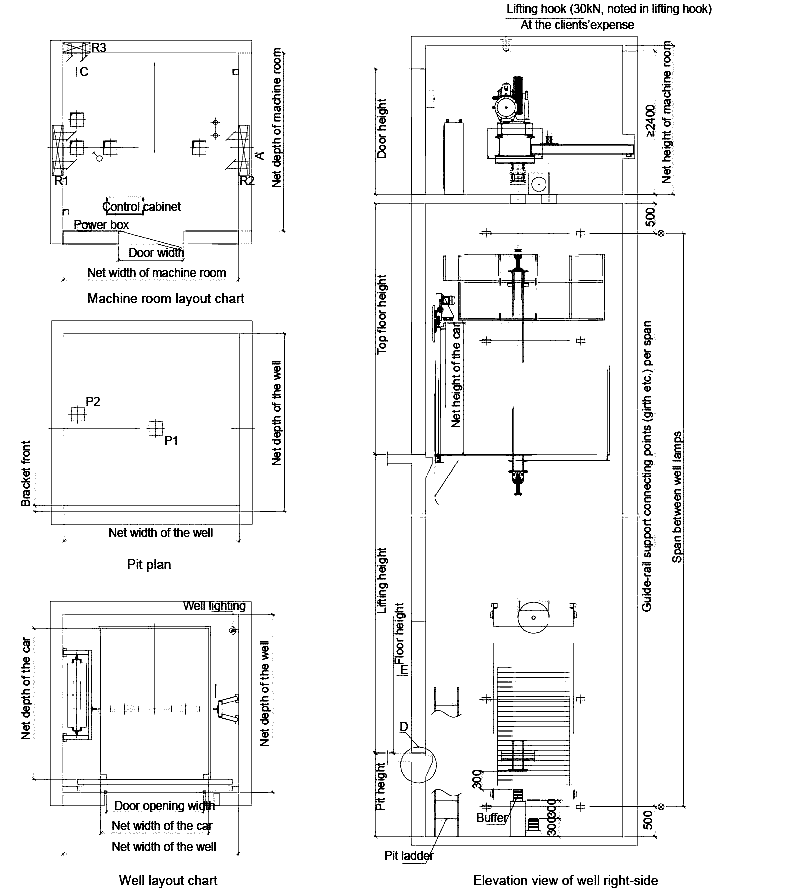
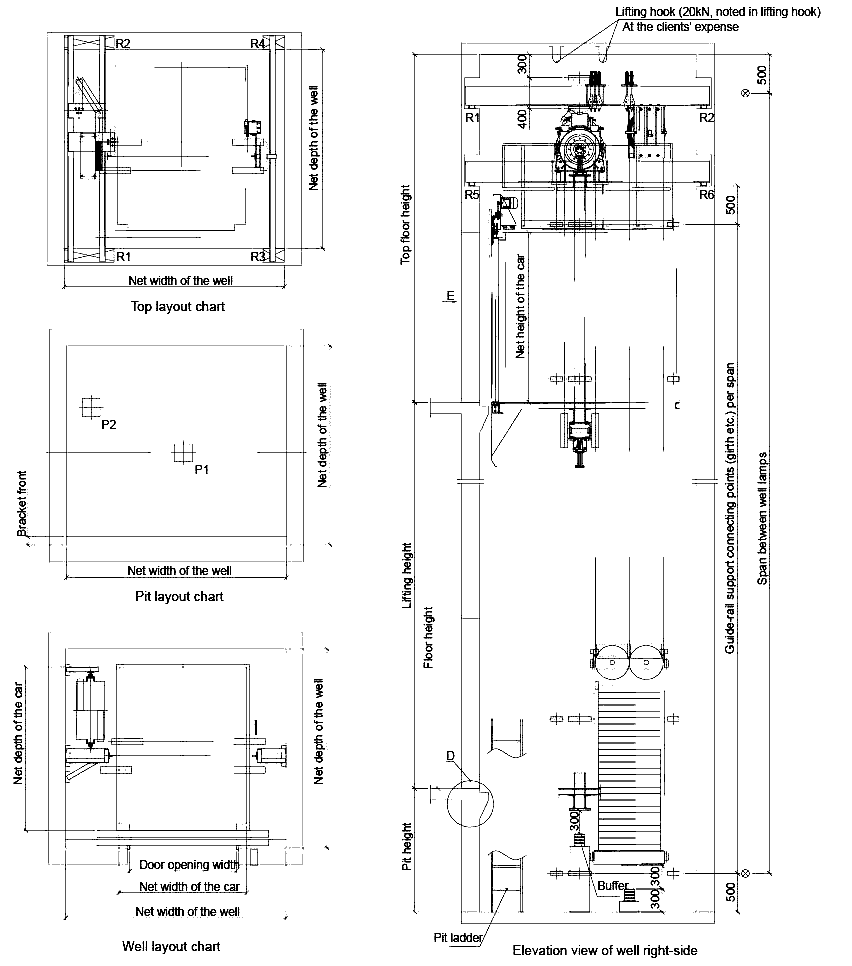
| Load (kg) | Speed (m/s) | Cabin R × S | Door W × H | Shaft W × D | Machine room W × D | Pit | OH | Power (kW) | R1 | R2 | R3 | P1 | P2 |
|---|---|---|---|---|---|---|---|---|---|---|---|---|---|
| 1000 | 0,5 | 1400 × 1700 | 1200 × 2100 | 2200 × 2200 | 2500 × 2500 | 1500 | 4200 | 7,5 | 54600 | 47000 | 7400 | 88000 | 68000 |
| 1600 | 0,5 | 1500 × 2300 | 1400 × 2100 | 2500 × 2800 | 2500 × 2800 | 1500 | 4200 | 11 | 67600 | 58200 | 7400 | 124000 | 92000 |
| 2000 | 0,5 | 1800 × 2300 | 1500 × 2100 | 2800 × 2800 | 2800 × 2800 | 1500 | 4200 | 11 | 85600 | 55200 | 8400 | 144000 | 104000 |
| 3000 | 0,5 | 2000 × 2800 | 1800 × 2100 | 3450 × 3500 | 3250 × 3300 | 1500 | 4200 | 15 | 144800 | 75200 | 12000 | 224000 | 164000 |
| 4000 | 0,5 | 2200 × 3300 | 2200 × 2300 | 3700 × 3800 | 3700 × 3800 | 1500 | 5000 | 18,5 | 190000 | 105200 | 16400 | 148000 | 108000 |
| 5000 | 0,5 | 2400 × 3600 | 2200 × 2300 | 3800 × 4100 | 3800 × 4100 | 1500 | 5000 | 22 | 213800 | 117200 | 18200 | 172000 | 122000 |
| Load (kg) | Speed (m/s) | Cabin R × S | Door W × H | Shaft W × D | Pit | OH | Power (kW) | P1 | P2 |
|---|---|---|---|---|---|---|---|---|---|
| 1600 | 0,5 | 1800 × 1900 | 1500 × 2100 | 3100 × 2400 | 1600 | 4500 | 5,5 | 124000 | 92000 |
| 2000 | 0,5 | 1800 × 2300 | 1600 × 2100 | 3100 × 2800 | 1600 | 4500 | 6,7 | 144000 | 104000 |
| 3000 | 0,5 | 2000 × 2800 | 1800 × 2100 | 3450 × 3500 | 1600 | 4500 | 10 | 224000 | 164000 |
- Goods lift machine room clear height at least 2400 mm; 30 kN hook.
Dumbwaiter
Moves food, dishes and supplies between floors quickly. Window (counter-height) type for direct loading; floor type for wheeling trolleys in.
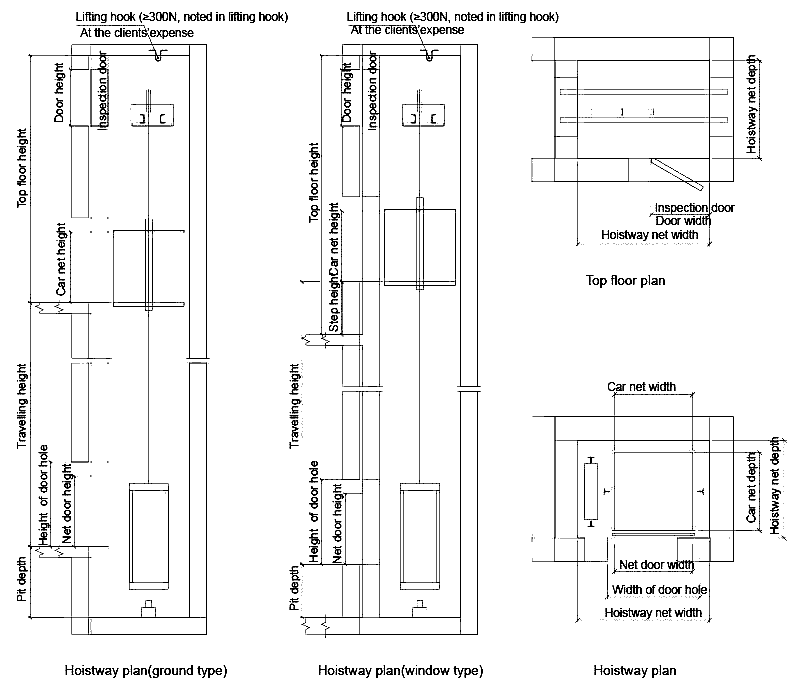
| Load (kg) | Speed (m/s) | Car inside W × D | Door W × H | Shaft W × D | Top floor height | Pit | Door type |
|---|---|---|---|---|---|---|---|
| 100 | 0,4 | 650 × 775 | 650 × 1000 | 1200 × 1000 | 3800 | 750 | Window (counter height) |
| 200 | 0,4 | 950 × 975 | 950 × 1000 | 1500 × 1200 | 3800 | 750 | Window (counter height) |
| 200 | 0,4 | 950 × 975 | 950 × 1000 | 1500 × 1200 | 3100 | 750 | Floor level |
| 250 | 0,4 | 950 × 975 | 950 × 1200 | 1500 × 1200 | 3100 | 750 | Floor level |
- Doors slide up and down (vertical bi-parting). Maximum travel 20 m.
- The hook in the shaft ceiling must carry at least 300 N.
Escalator
High-strength steel truss, a fault display for quick maintenance, and sensors that start the escalator when someone approaches and stop it when no one is using it.
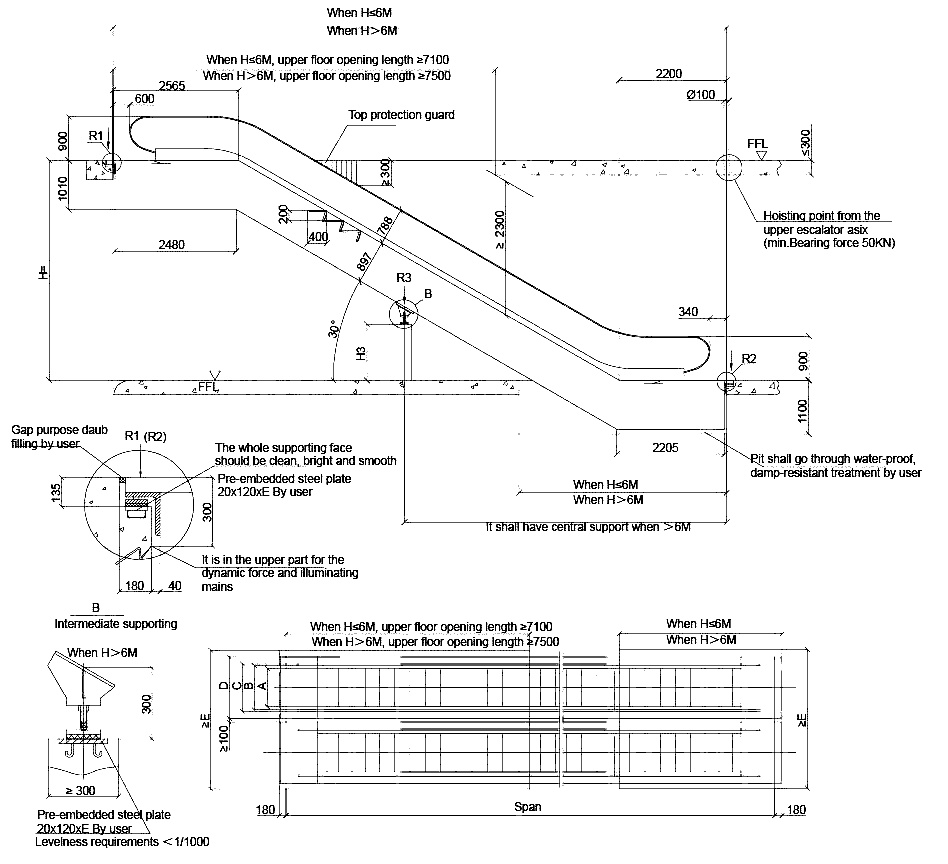
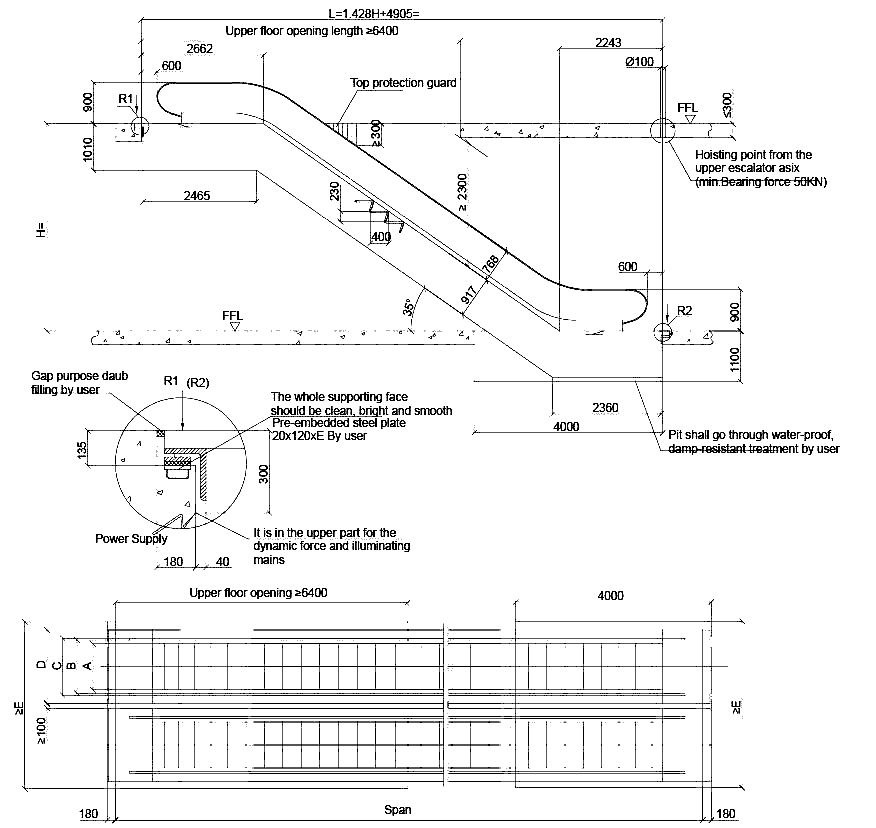
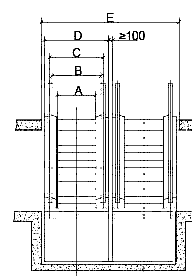
| Item | 800 mm step width | 1000 mm step width |
|---|---|---|
| Capacity | 4800 persons/hour | 6000 persons/hour |
| Speed | 0,5 m/s | 0,5 m/s |
| Rise | 3000 – 6000 mm | 3000 – 6000 mm |
| Motor power | 5,5 – 11 kW | 5,5 – 11 kW |
| Upper floor opening (30°) | ≥ 7100 mm (H ≤ 6 m), ≥ 7500 mm (H > 6 m) | ≥ 7100 mm (H ≤ 6 m), ≥ 7500 mm (H > 6 m) |
| Upper floor opening (35°) | ≥ 6400 mm | ≥ 6400 mm |
| Length (35°) | L = 1,428 × H + 4905 mm | L = 1,428 × H + 4905 mm |
- Rises above 6 m need an intermediate support.
- End supports need 20 × 120 × E embedded steel plates (by the owner); the lower pit must be waterproofed.
- The hoisting point above the escalator axis must carry at least 50 kN.
Standard and optional functions
Applies to passenger lifts with VVVF controllers. Home lifts have a reduced set suited to residential use.
Standard functions 30
| VVVF drive | Smooth speed curve when starting, running and stopping. |
|---|---|
| VVVF door operator | Gentle, responsive door start and stop. |
| Independent service | Serves car calls only, via a dedicated switch. |
| Full-load bypass | A nearly full car runs straight through without stopping for hall calls. |
| Automatic door dwell time | Set according to whether the call came from the hall or the car. |
| Reopen with hall call | Pressing the hall button while the door is closing reopens it. |
| Door close button | Pressing door close shuts the door at once. |
| Open only when stopped | The door opens only after the car has decelerated and levelled. |
| Arrival gong | Tells passengers the car has arrived. |
| Cancel wrong call | Press the floor button twice to cancel it. |
| Light curtain | Protects people and objects across the full door height. |
| Next-landing stop | If the door cannot open at the destination, the car moves to the next landing. |
| Overload alarm | The buzzer sounds and the car stays at the floor. |
| Rope slip protection | Stops the lift if the traction ropes slip. |
| Start protection | Stops the lift if it fails to leave the door zone within the set time. |
| Inspection mode | The car inches slowly during maintenance. |
| Self-diagnosis | Stores the last 62 faults for quick troubleshooting. |
| Repeated door closing | If something blocks the door, it reopens and recloses until clear. |
| Terminal over-travel protection | Prevents the car overrunning the top or striking the bottom. |
| Downward over-speed protection | At 1.2× rated speed the motor supply is cut; at 1.4× the safety gear stops the car. |
| Upward over-speed protection | At 1.2× rated speed the lift slows down or brakes. |
| Micro-touch buttons | For car and hall calls. |
| Position and direction indicators | In the car and at each landing. |
| Emergency car light | Switches on automatically during a power cut. |
| Low-speed rescue run | During emergency electrical operation. |
| Five-way intercom | Car, car top, machine room, pit and duty room. |
| Emergency bell | Holding the bell button in the car rings the bell on the car top. |
| Fire return | Cancels all calls, runs to the evacuation floor and opens the door. |
| Auto fan and light off | When there are no calls for a set time. |
| Remote shut-off | After serving its calls, the lift returns to the main floor and shuts down by key switch. |
Optional functions 16
| Automatic rescue device (ARD) | Batteries power the lift to the nearest floor and open the door. |
|---|---|
| Anti-nuisance | Clears all car calls when there are many calls but almost no load. |
| Advance door opening | Opens the door as the car enters the levelling zone. |
| Direct landing | Distance-based approach with no creeping at the landing. |
| Group control | Three or more identical lifts share calls optimally. |
| Duplex control | Two lifts answer hall calls together to cut waiting time. |
| Up / down peak service | Dispatches lifts according to peak periods. |
| Extended door hold | A dedicated car button keeps the door open longer. |
| Voice announcer | Announces the floor and information on arrival. |
| Auxiliary car panel | For large-capacity or busy lifts. |
| Accessible car panel | Easier for wheelchair users and people with impaired vision. |
| Smart floor lock-out | Locks or unlocks floor calls via a dedicated device. |
| IC card access | Floors can be selected only after an authorised card is swiped. |
| Remote monitoring | Tracks lift status via modem for timely response. |
| Remote control | Operates on demand from the monitoring screen. |
| Camera cabin | Shows conditions inside the car. |
Send your architectural drawings, get a shaft proposal
Send us your project details and an ASAHI engineer will arrange a visit to survey the shaft, measure the pit and recommend a lift that fits your budget.
Advice hotline0988 621 262Or call: 0842 302 389 · 0989 419 927
Hotline: 0988 621 262 · 0842 302 389 · 0989 419 927