Adding a lift to an occupied or renovated home: 4 options and what to watch for
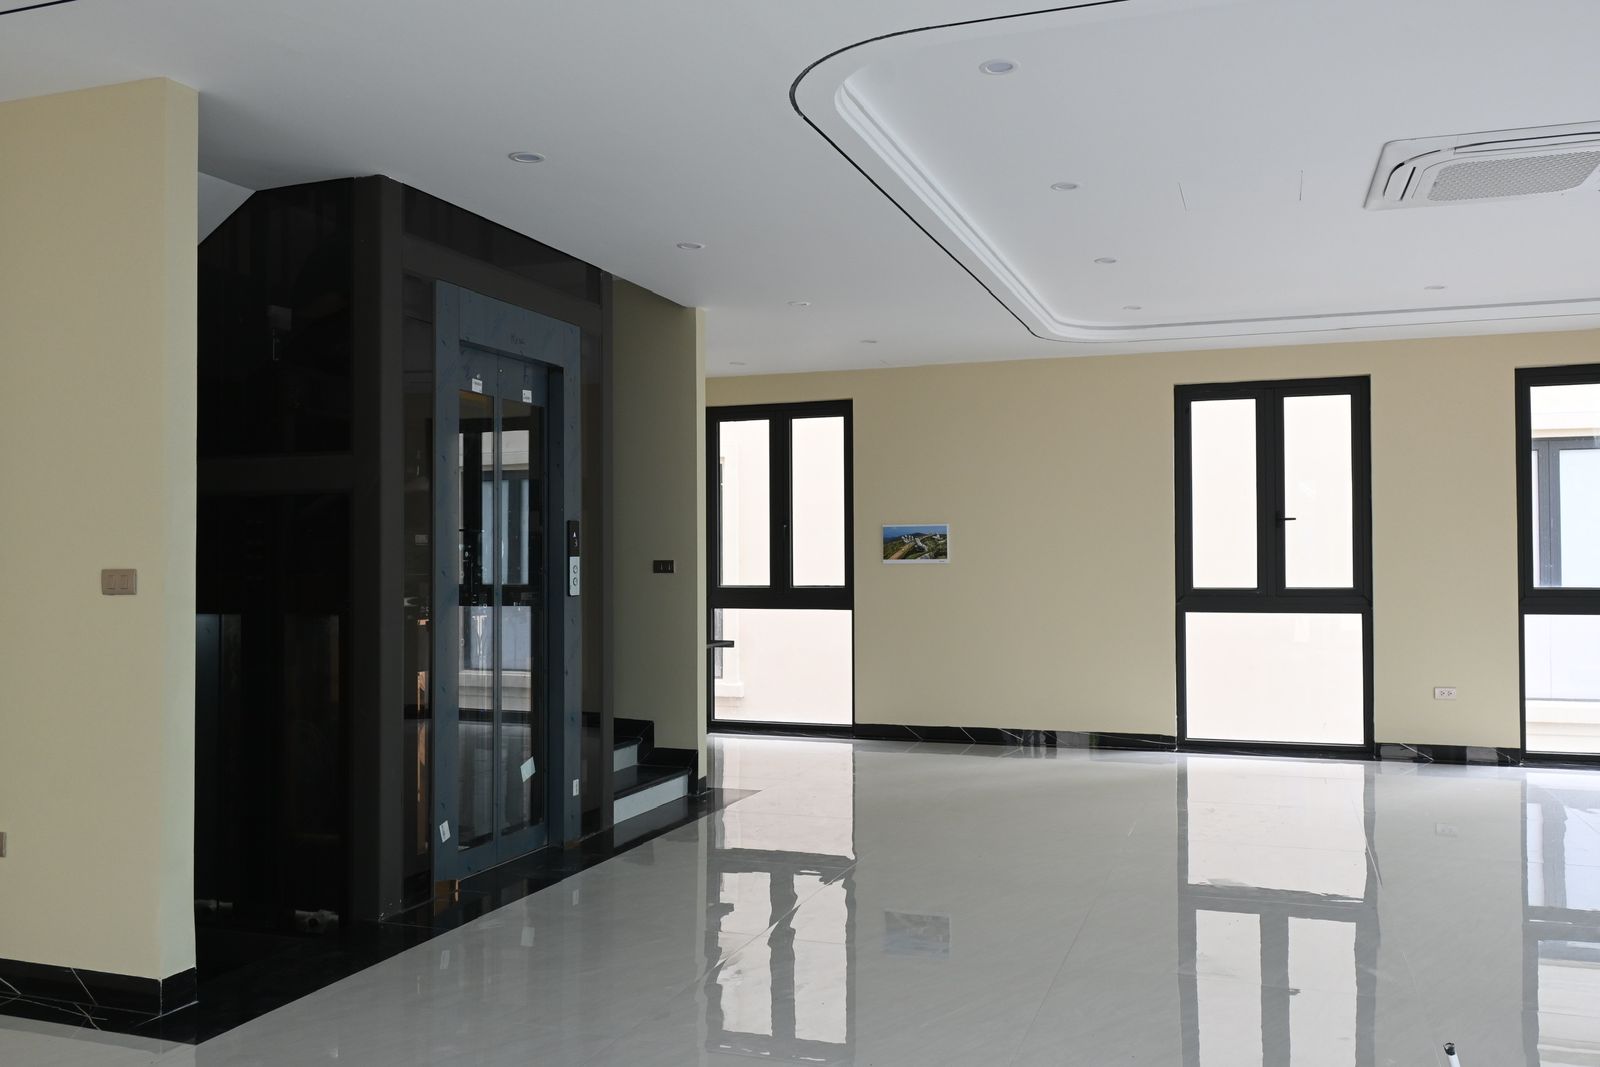
Many families only think about a lift when parents get older or after an illness. By then the house is finished and has no shaft. The good news is that most townhouses and villas can still take a lift with controlled demolition.
1. Can a lift be added to an existing house?
Yes. You need enough floor space for a shaft (from about 1.1 × 1.1 m for a small lift) running through every floor, or the possibility of creating it by cutting the floors. In existing buildings, TCVN 6396-21:2020 (equivalent to EN 81-21) allows certain solutions when the usual pit and headroom cannot be provided, with additional protective devices.
2. Four common locations
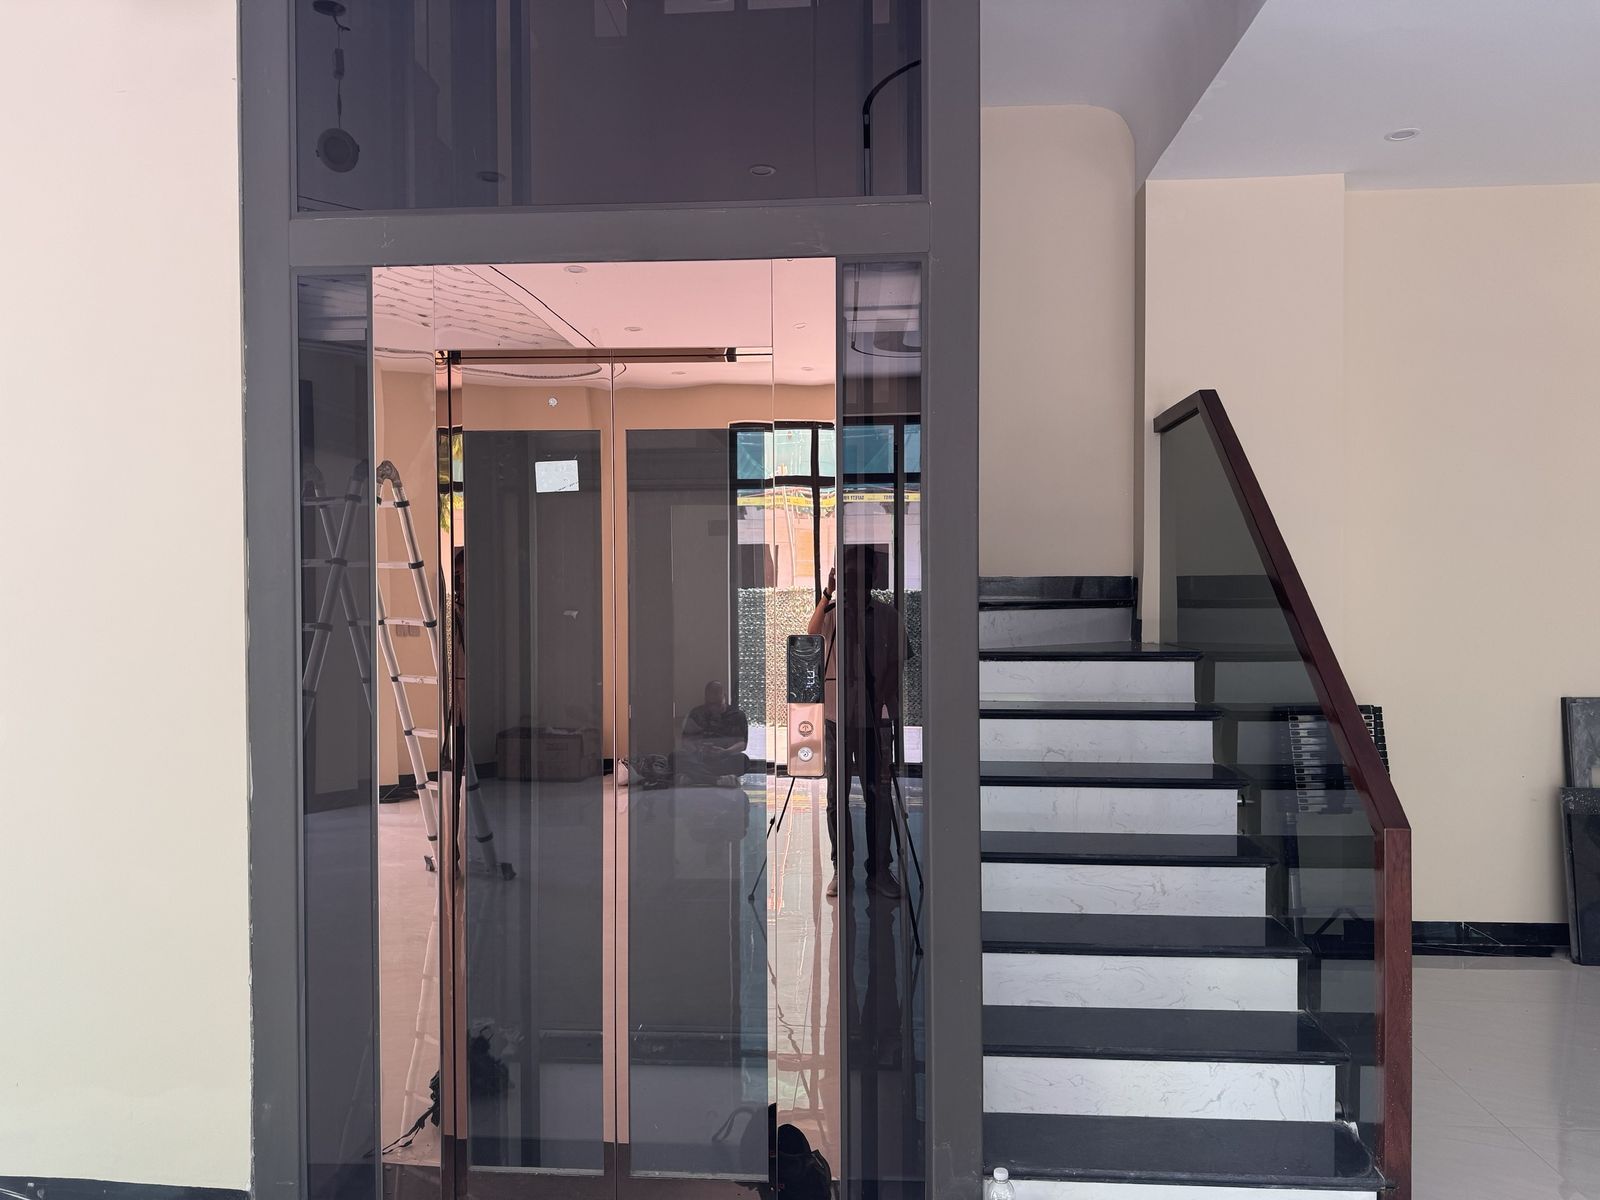
- Inside the stairwell: uses the void between flights of stairs; the most common choice in townhouses.
- Light well: a glass lift that brings in light, with little floor cutting.
- Corner or against a wall: floors are cut to form a shaft; a structural engineer must recalculate.
- Outside wall or balcony: a steel or aluminium-glass shaft built outside the house, with doors opening onto each floor's hall.
3. Choosing a lift line for a renovation
| Lift line | Advantages for renovations | Points to note |
|---|---|---|
| Screw-drive lift | Pit 50 – 100 mm, low headroom, modular shaft | Slow, suits 2 – 5 floors |
| Aluminium-frame lift | No concrete shaft, fast installation | Needs a load-bearing floor at the frame base |
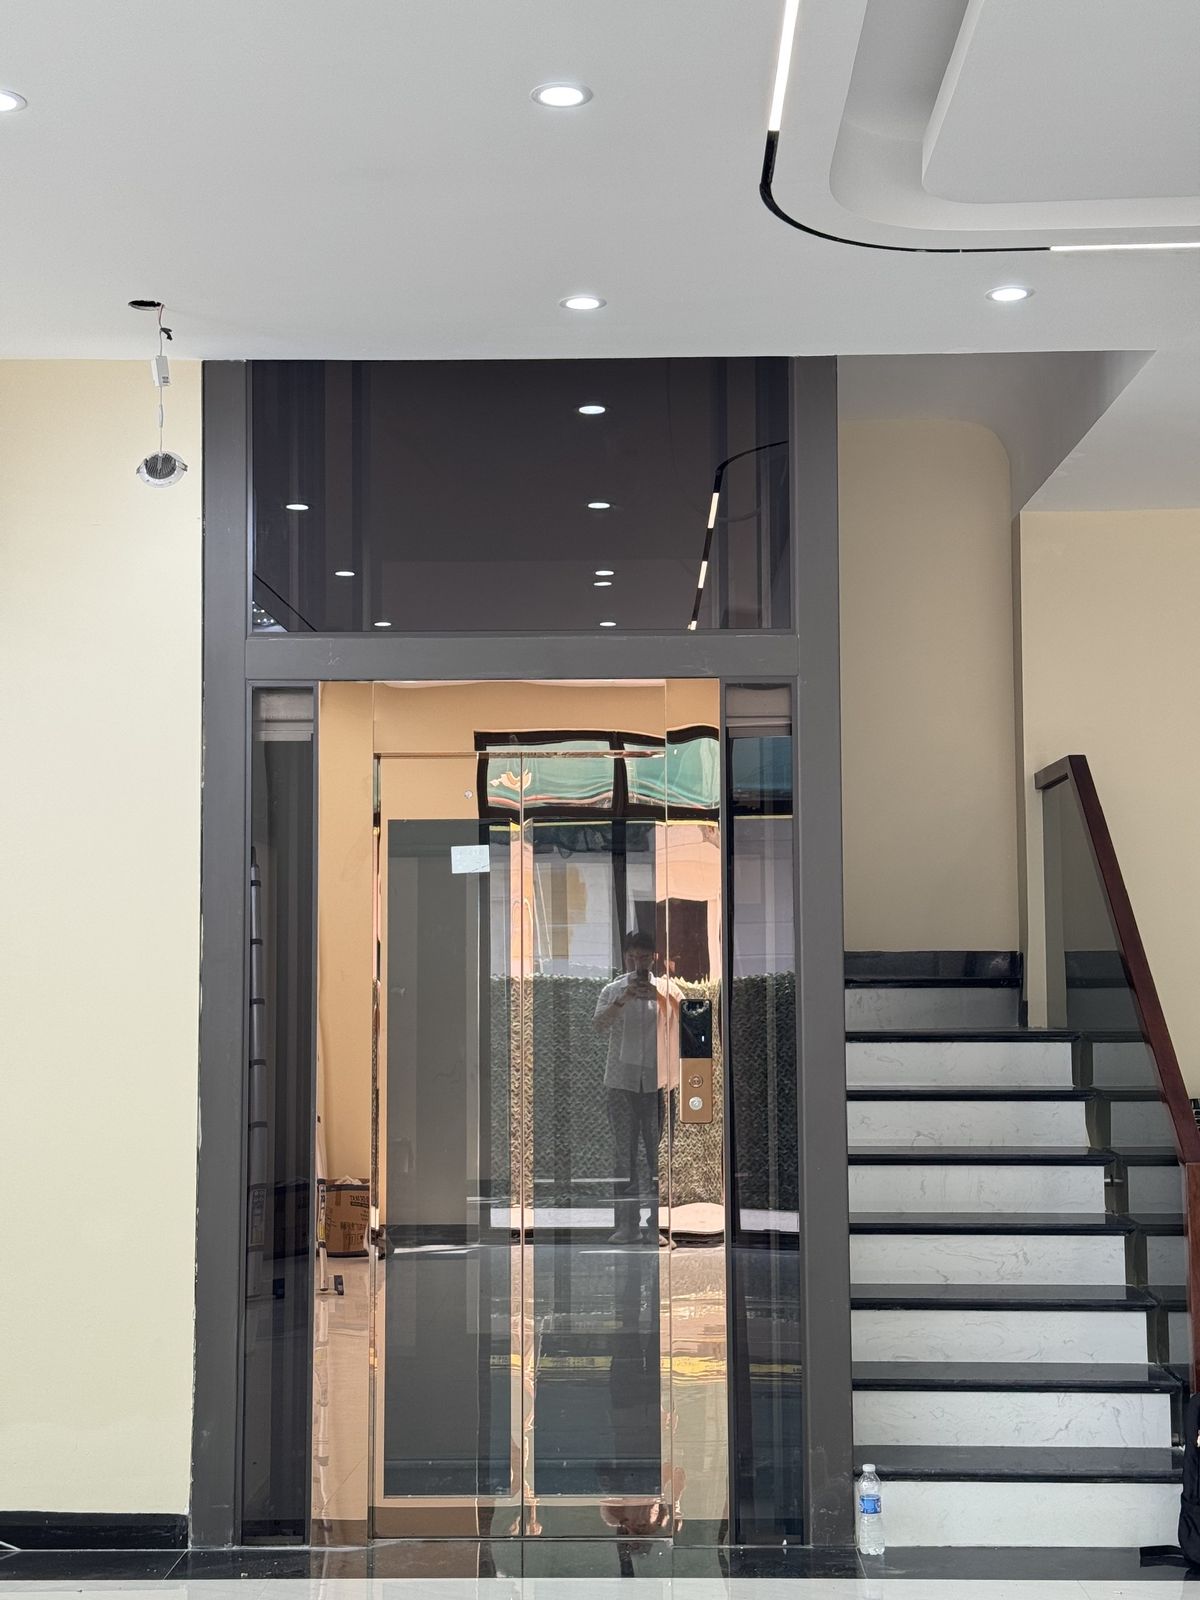
| Steel-frame glass lift | Attractive, lets in light, fits a light well | Frame must be designed; laminated safety glass |
| Counterweightless lift | Largest cabin in a small shaft | Still needs a 300 – 450 mm pit |
4. Structural checks before cutting a floor
- Have a structural engineer check the cut location and the surrounding beams and columns; add trimmer beams around the floor opening.
- Check that the ground floor at the base of the shaft can carry the loads from the frame and cabin; for lifts with a pit, check the foundations and groundwater level.
- In a managed urban area, register the works with the management board and keep to permitted working hours.
- If the renovation changes load-bearing structure, find out about local building permit requirements.
5. Working while the family lives at home
- Shaft frames and cabins are prefabricated in the workshop and assembled on site module by module to reduce dust and noise.
- Screen off the work area, protect floors and furniture, and clean up at the end of each day.
- Agree a work schedule that avoids rest times for elderly members and young children.
ASAHI carries out free surveys at Vinhomes Ocean Park and Global Gate and proposes 1 – 2 location options with drawings for the family to compare before deciding.
Frequently asked questions
How long does it take to add a lift to an occupied 4-storey townhouse?
It depends on the option; installing the lift itself usually takes a few weeks once the shaft is ready. Cutting floors and strengthening the structure take extra time.
Will a lift in the stairwell make the stairs narrower?
Possibly, depending on the void between flights. A survey is needed to make sure the stairs remain wide enough to use.
Is a pit needed?
A screw-drive lift needs only 50 – 100 mm; other lines need more. Houses that cannot be dug can choose a shallow-pit line.
- Circular 12/2021/TT-BLĐTBXH – reference to TCVN 6396-21:2020 for existing buildings (LuatVietnam, in Vietnamese)
- Cibes Lift Vietnam – Home lifts for renovated homes, in Vietnamese
- KONE – EN 81-20 Safety Standard Fact Sheet (laminated glass in shafts)
This article is for general reference. Figures for each project follow the site survey and the lift supplier's drawings; regulations may be updated, so owners should check the original texts.

Engineers who survey and install home lifts at Vinhomes Ocean Park and Vinhomes Global Gate.