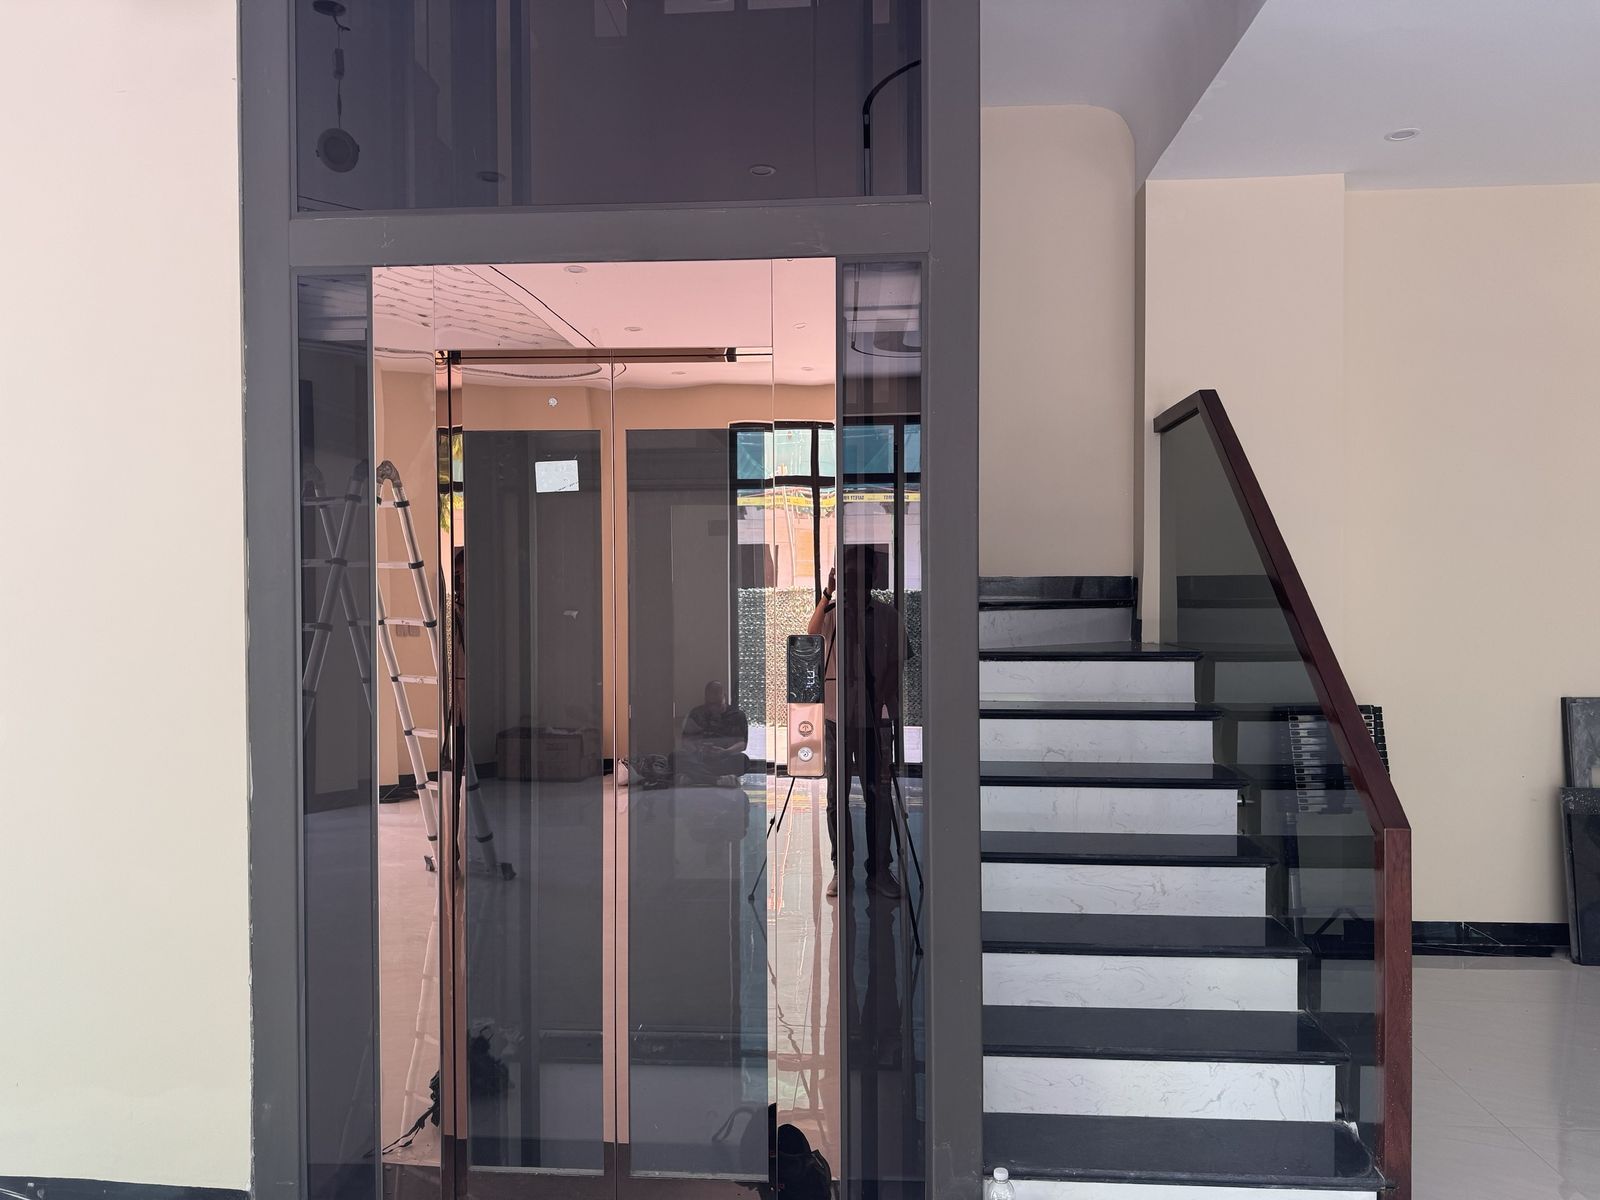
Home lift pit and headroom (OH): how much is enough, and what to do if you are short
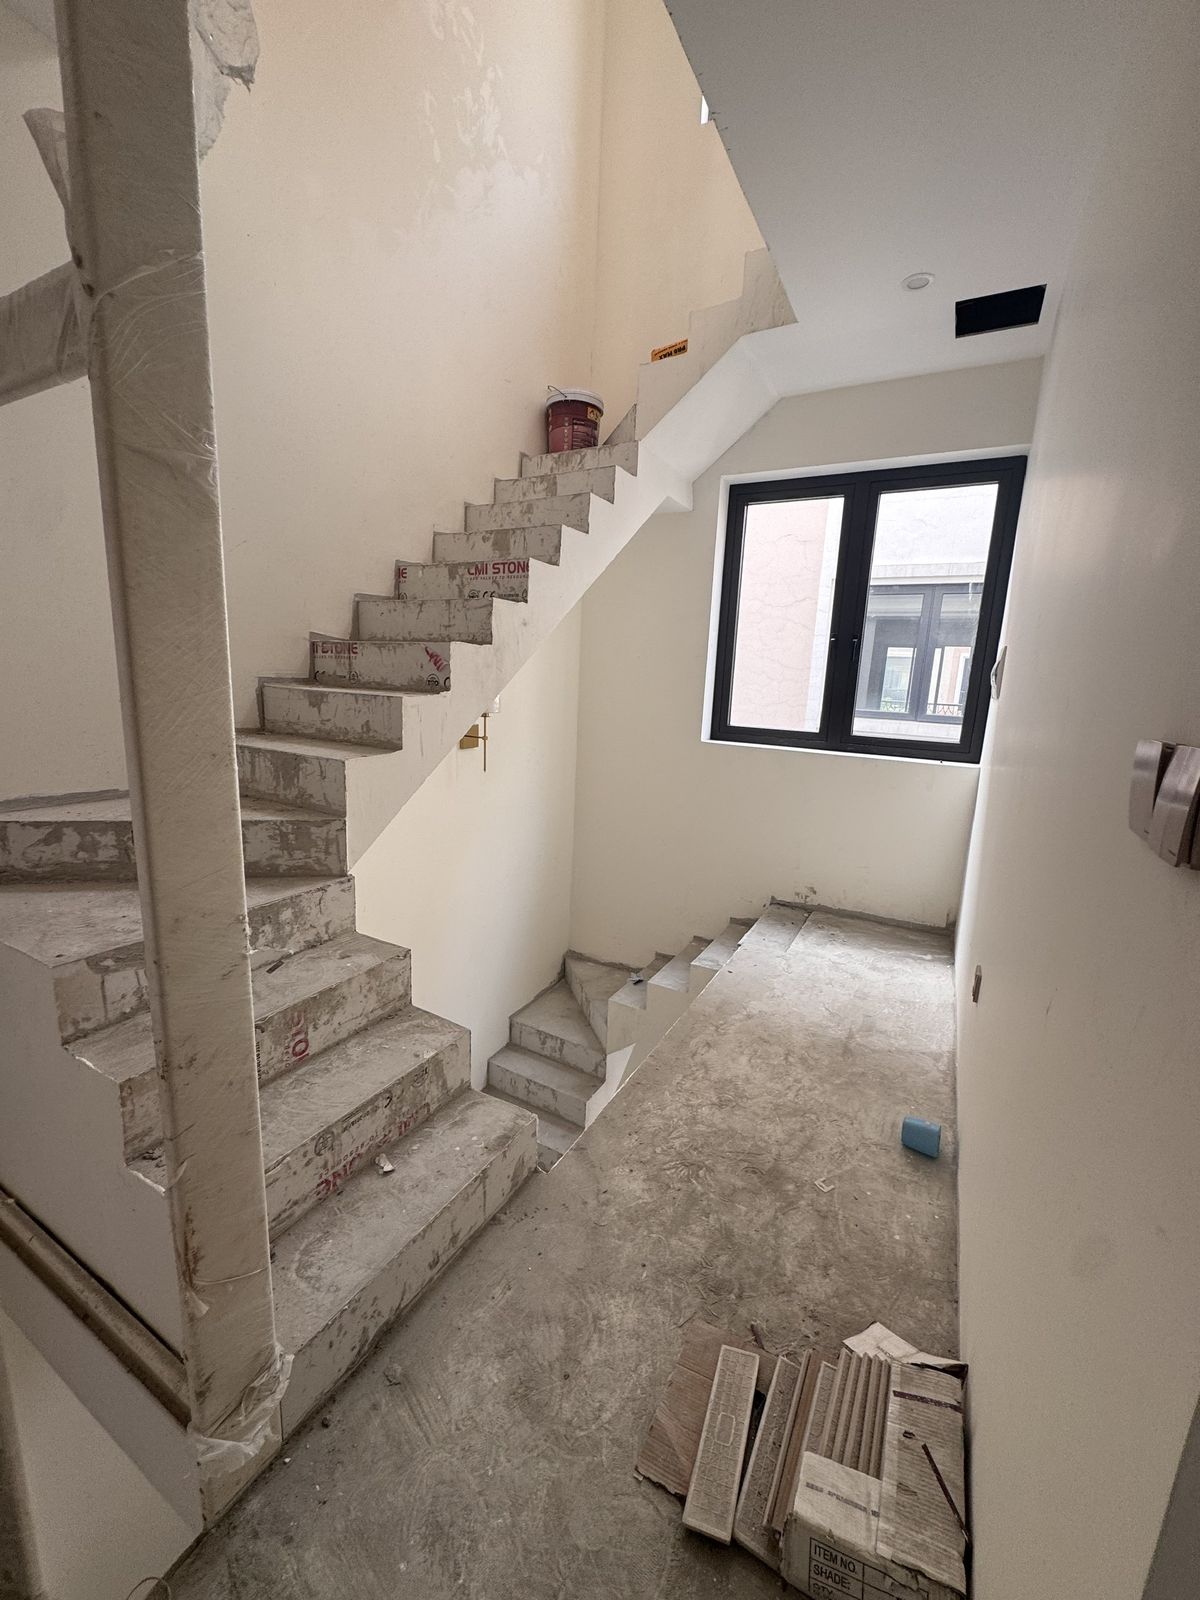
The two figures owners ask about most during a survey are "how deep is the pit" and "how high must the top floor be". They are not arbitrary numbers from the lift supplier: they are the spaces that let maintenance staff work safely below and on top of the cabin.
1. What the pit and OH are
- Pit: the part of the shaft below the finished floor level of the lowest landing. It holds the buffers and rail bases and is where the maintenance technician stands.
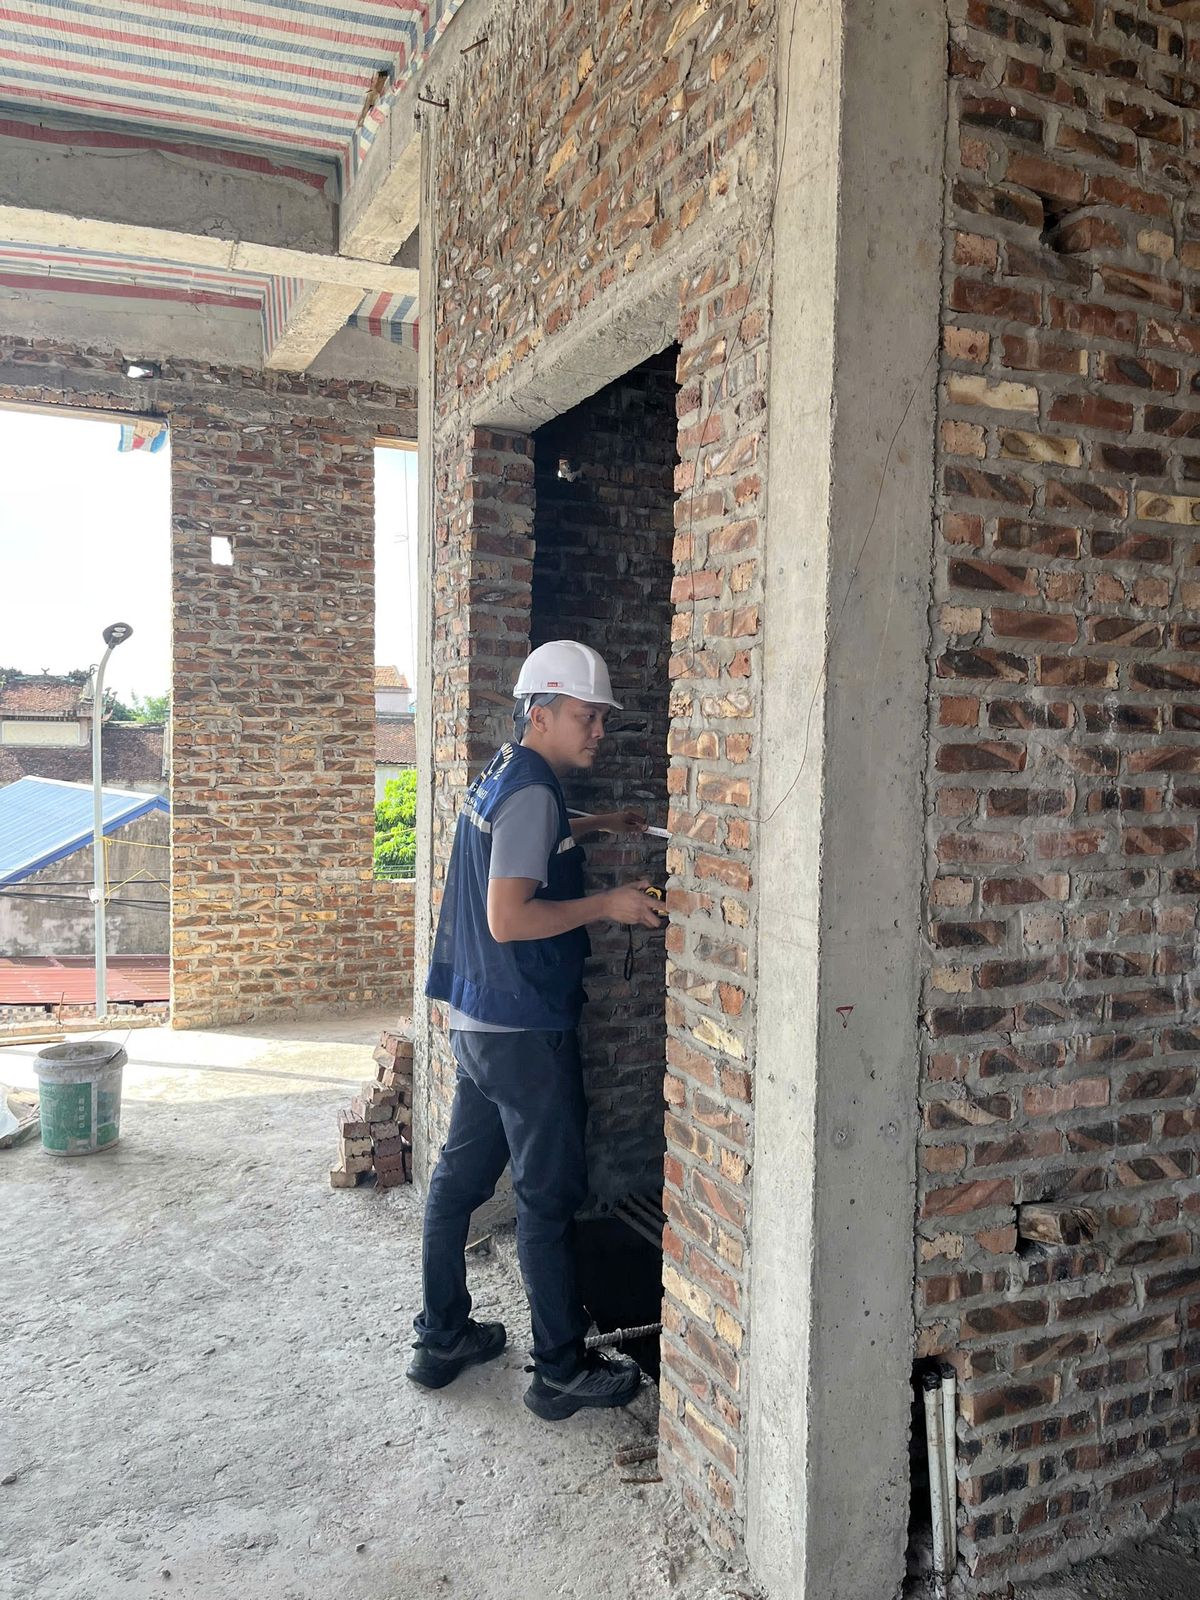
- OH (overhead): the distance from the finished floor of the top landing to the shaft ceiling. It accommodates the cabin, car sling, machine (on machine-room-less lifts) and the safety space on top of the cabin.
2. Why safety spaces are needed
During maintenance, technicians go down into the pit or stand on the cabin roof. Standards require that there is always enough free space for a person to take refuge if the cabin overtravels. EN 81-20 defines refuge spaces by posture: standing 0.4 × 0.5 m, 2 m high; crouching 0.5 × 0.7 m, 1 m high; lying (pit only) 0.7 × 1.0 m, 0.5 m high.
For home lifts, QCVN 32:2018/BLĐTBXH requires that, with the cabin resting on the mechanical stop device, a clear block of at least 1,370 × 450 × 600 mm or 600 × 500 × 1,290 mm remains under the cabin; the gap from the car buffer to the lowest part of the cabin floor must be 25 to 75 mm with the cabin at the lowest landing. The mechanical stop must be set in place before anyone enters the space under the cabin.
3. Reference figures by lift line
| Lift line | Reference pit | Reference OH |
|---|---|---|
| Machine-room-less traction home lift 250 – 450 kg | 400 – 600 mm | from 3,300 – 3,600 mm |
| Counterweightless lift | 300 – 450 mm | from 2,800 – 3,300 mm |
| Screw-drive lift | 50 – 100 mm | from about 2,300 mm |
| Building passenger lift 1.0 m/s | from 1,200 mm | from 3,800 mm |
Reference values from the catalogues of the lines ASAHI supplies. Exact figures come from each project's installation drawings.
4. When the pit is not deep enough
- Change the lift line: counterweightless and screw-drive lifts need a much shallower pit.
- Raise the ground floor at the lift entrance: a step or small ramp increases the relative pit depth (consider elderly users and wheelchairs).
- Solutions for existing buildings: TCVN 6396-21:2020 (equivalent to EN 81-21:2018) allows certain solutions when an existing building cannot provide the usual safety spaces, with additional protective devices. The inspection procedure under Circular 12/2021/TT-BLĐTBXH refers to this standard.
5. When the headroom is not high enough
- Choose a lift line with low headroom (counterweightless, screw drive, some special home lifts).
- Reduce cabin height within permitted limits; raise the shaft ceiling if it sits under a roof structure.
- Never reduce the headroom by cutting frames or removing safety devices: this is a serious safety violation.
6. Waterproofing the pit
In riverside urban areas with a high water table, a leaking pit rusts rail bases, damages safety switches and smells. Waterproof the pit like an underground tank: waterproof concrete, a specialist membrane and careful detailing of pipe penetrations and construction joints. Do not let floor drains slope towards the shaft.
Frequently asked questions
How deep is a home lift pit?
Traction home lifts usually need 400 – 600 mm; counterweightless lifts 300 – 450 mm; screw-drive lifts only 50 – 100 mm. Exact figures follow the drawings for the lift line.
What is OH?
The distance from the finished floor of the top landing to the shaft ceiling, which must be enough to leave a safety space on top of the cabin.
Can a lift be installed if the pit cannot be dug?
Yes, with a shallow-pit line such as a screw-drive lift, or a solution for existing buildings under TCVN 6396-21 designed by the lift supplier.
- QCVN 32:2018/BLĐTBXH – Home lift safety regulation (Hệ thống pháp luật, in Vietnamese)
- Pit clearance for home lifts (Thư viện Pháp luật, in Vietnamese)
- KONE – EN 81-20 Safety Standard Fact Sheet (refuge spaces)
- Circular 12/2021/TT-BLĐTBXH (LuatVietnam, in Vietnamese)
This article is for general reference. Figures for each project follow the site survey and the lift supplier's drawings; regulations may be updated, so owners should check the original texts.

Engineers who survey and install home lifts at Vinhomes Ocean Park and Vinhomes Global Gate.