Choosing rated load and cabin size for a 4 – 6 storey townhouse
A lift's rated load is not just "how many people it carries". It sets the maximum cabin area, the shaft size, the machine power and the cost. Too small and the cabin is cramped with a wheelchair or furniture; too large and you spend shaft space and money on capacity you rarely use.
1. How rated load and cabin area are linked
Standards limit cabin area according to rated load to prevent overloading. For passenger lifts under EN 81-20 (TCVN 6396-20), a rated load of 225 kg allows a maximum available car area of about 0.70 m²; 300 kg about 0.90 m²; 450 kg about 1.30 m²; 630 kg about 1.66 m². Each person counts as 75 kg.
For home lifts, QCVN 32:2018/BLĐTBXH requires a rated load of at least 200 kg per m² of cabin floor (minimum 115 kg), a floor area of no more than 1.6 m² and each side at least 0.6 m.
You can try it quickly with ASAHI's cabin size calculator from shaft dimensions.
2. Suggestions by household need
| Need | Suggested load | Reference cabin (mm) |
|---|---|---|
| A couple, 1 – 2 people riding together | 200 – 250 kg | 800 × 900 – 900 × 1.000 |
| Three-generation family, elderly members with a companion | 300 – 350 kg | 1.000 × 1.100 |
| Wheelchair use, moving furniture, frequent guests | 400 – 450 kg | 1,100 × 1,250 or more |
| Large villa, lift used like a passenger lift | 450 – 630 kg | 1,100 × 1,400 or more |
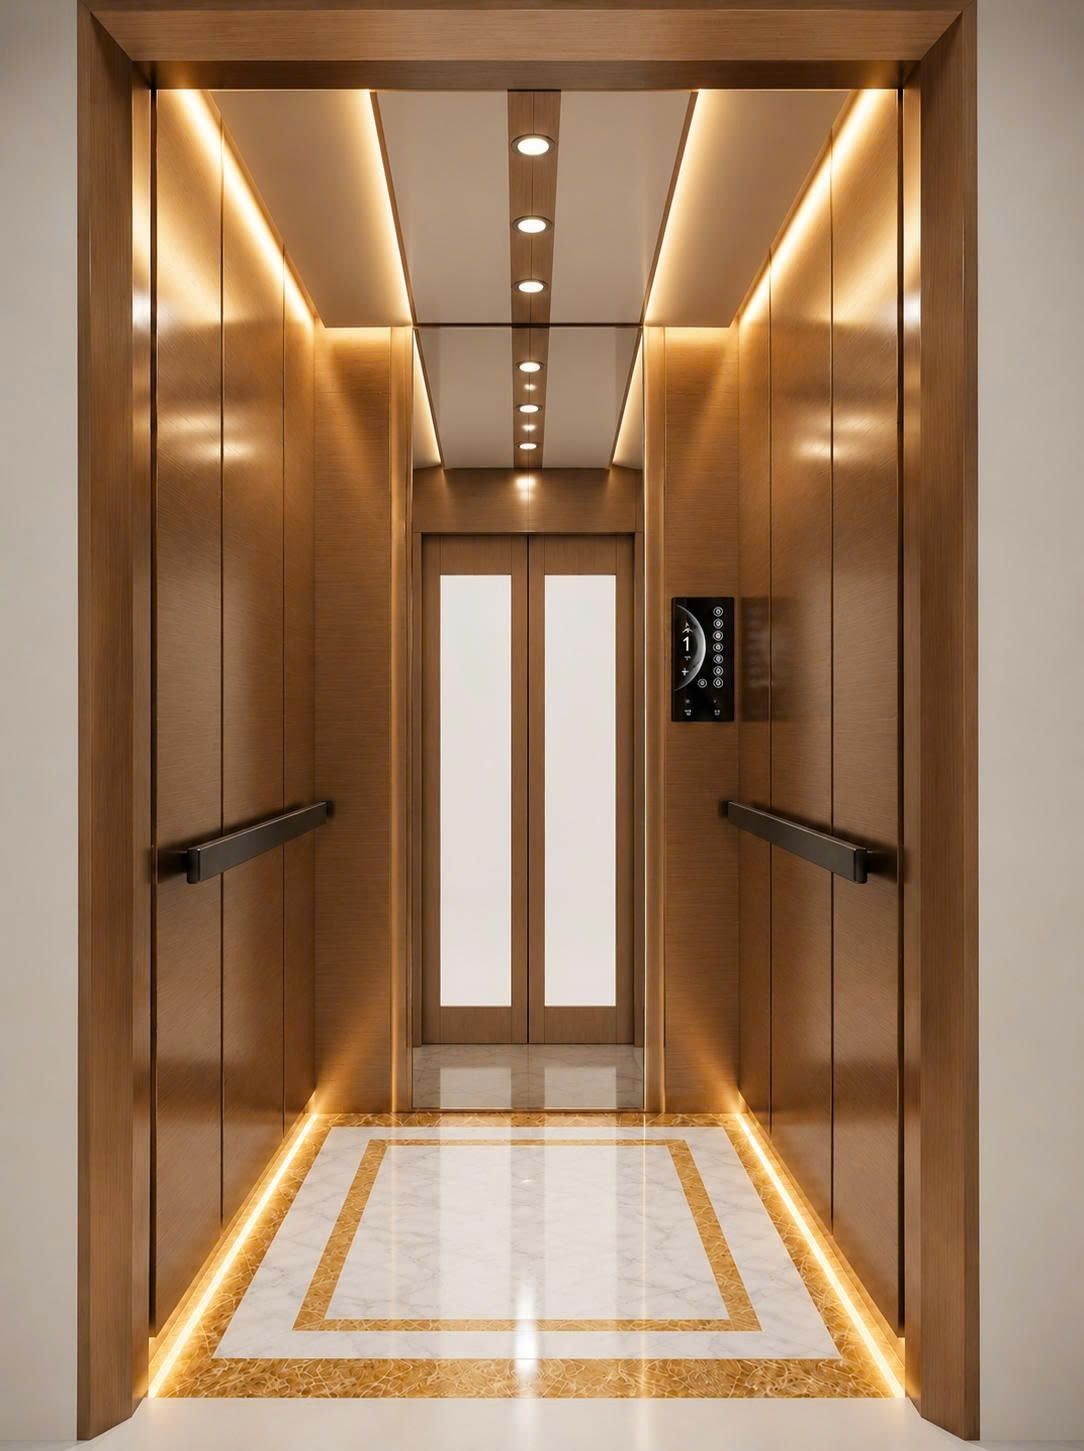
3. Wheelchairs and stretchers
QCVN 10:2024/BXD on accessible buildings (replacing QCVN 10:2014/BXD) requires lifts for people with disabilities in public buildings to have a clear car interior of at least 1,100 × 1,400 mm, a clear door opening of at least 900 mm, a waiting area in front of the door of at least 1,400 × 1,400 mm, the highest button between 900 and 1,200 mm above the floor, and handrails at 900 mm. Private homes are not bound by this regulation, but it is a good yardstick if a family member uses a wheelchair.
- A standard manual wheelchair fits a 900 × 1,250 mm cabin, but a companion will be squeezed.
- Powered wheelchairs, hospital beds and stretchers need a deeper cabin; consider 1,100 × 1,400 mm with a 900 mm door.
- Fit a handrail and a rear mirror so wheelchair users can see when reversing out.
4. Making the most of a narrow shaft
When a townhouse shaft is only about 1.2 – 1.4 m, the cabin area can be increased with:
- A counterweightless lift: no counterweight frame in the shaft.
- Two-panel centre-opening or three-panel sliding doors: the door system takes up less depth.
- Offset rails and brackets: to a custom design from the lift supplier.
5. Cabin doors: 2-panel, 3-panel or swing
- Two-panel centre-opening: balanced, quick to open and close, the most common choice.
- Two- or three-panel side-opening: a wider entrance in a narrow shaft.
- Hinged landing door with an automatic cabin door: common on screw-drive lifts and imported glass lifts.
Whatever the type, doors should have a full-height infrared light curtain; EN 81-20 no longer accepts a single-beam photocell on its own.
Frequently asked questions
How many people can a 350 kg lift carry?
At 75 kg per person, about 4 people; in practice families usually ride 2 – 3 at a time with belongings.
What cabin size fits a wheelchair?
A manual wheelchair fits a cabin of about 900 × 1,250 mm; for a companion and comfortable turning, choose 1,100 × 1,400 mm with a 900 mm door.
Can a lift fit in a 1.2 × 1.2 m shaft?
Yes, with an aluminium-frame, counterweightless or small screw-drive lift; a survey is needed to choose the solution.
- QCVN 10:2024/BXD – Accessible buildings regulation (LuatVietnam, in Vietnamese)
- QCVN 32:2018/BLĐTBXH – Home lift safety regulation (Hệ thống pháp luật, in Vietnamese)
- KONE – EN 81-20 Safety Standard Fact Sheet
- Inclinator – Safety code for elevators (ASME A17.1, cab area)
This article is for general reference. Figures for each project follow the site survey and the lift supplier's drawings; regulations may be updated, so owners should check the original texts.

Engineers who survey and install home lifts at Vinhomes Ocean Park and Vinhomes Global Gate.