

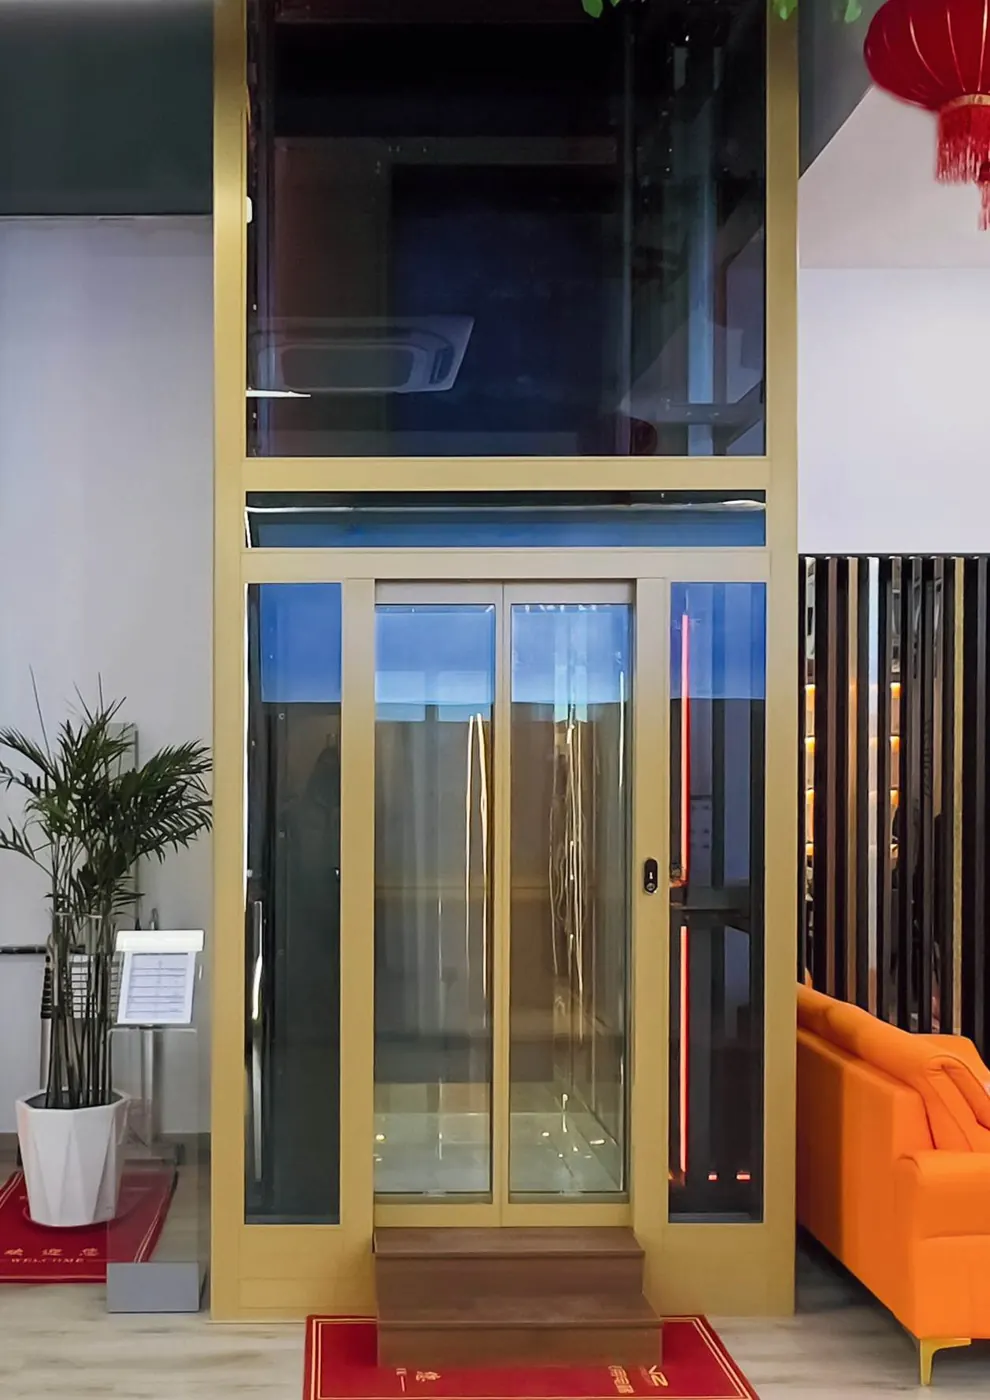
Aluminium-frame lift
A modular shaft built from aluminium profiles, with no concrete pour, ideal for occupied homes adding a lift with minimal demolition.
24-month warranty · 12 months free maintenance · Free on-site survey
ASAHI aluminium-frame lifts
The aluminium profile frame is prefabricated and assembled on site, then clad in tempered glass or aluminium composite panels. This greatly reduces floor demolition and construction time compared with building a concrete shaft.
Lightweight aluminium reduces the load on an existing structure. The frame does not rust and keeps its colour, even when installed outdoors.
- No concrete shaft, less structural demolition
- Tidy installation with little dust, suits occupied homes
- Powder-coated aluminium profiles, rust-free, colourfast
- Clad in tempered glass or aluminium composite panels as designed
- Lightweight, less load on the floor
- Can be installed indoors or on an outside wall
Reference specifications
ASAHI recalculates the exact specifications for each project's shaft size, number of floors and real usage.
Get drawings and a quote| Rated load | 250 – 450 kg |
|---|---|
| Speed | 0,4 – 1,0 m/s |
| Shaft frame | 6063-T5 aluminium, 1.8 times stiffer than ordinary aluminium |
| Pit | 200 – 300 mm |
| Top-floor headroom (OH) | From 2,700 mm (side counterweight) / 3,200 mm (rear counterweight) |
| Machine | FAXI flat-rope machine |
| Doors | Manual swing, 2-panel CO, 2-panel SO, 4-panel CO – 2,000 mm high |
| Shaft walls | Tempered glass or aluminium composite panels |
How large a cabin will your shaft take?
Enter the clear shaft dimensions for a quick cabin size estimate using the factory formula.
Formula: cabin size = clear shaft size minus allowances for the lift line and door type (factory catalogue). The result is for reference; an ASAHI engineer will measure and confirm on site.
* Estimated from the EN 81-20 area–load table, for reference only.
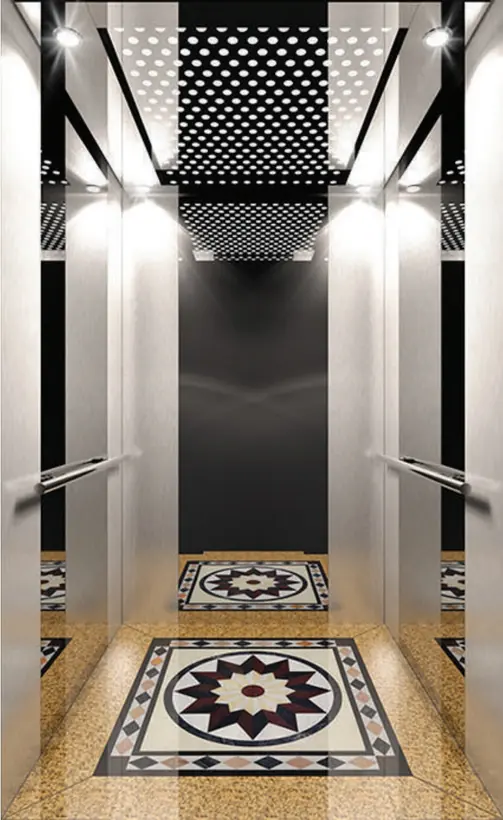
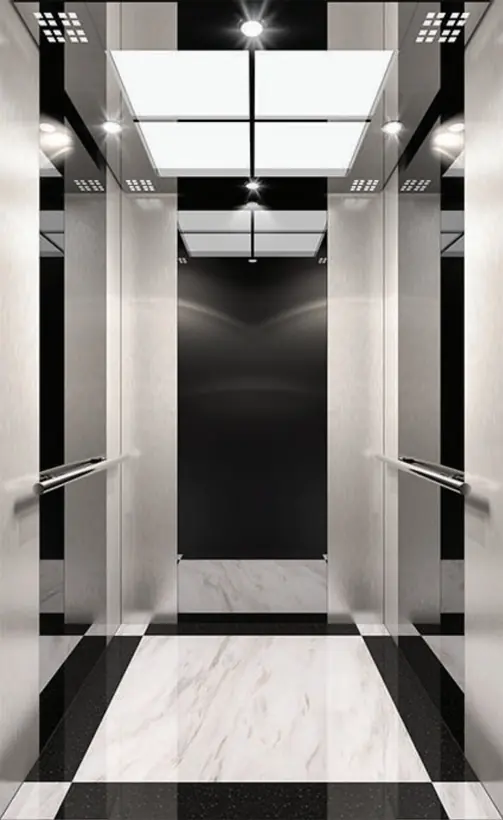
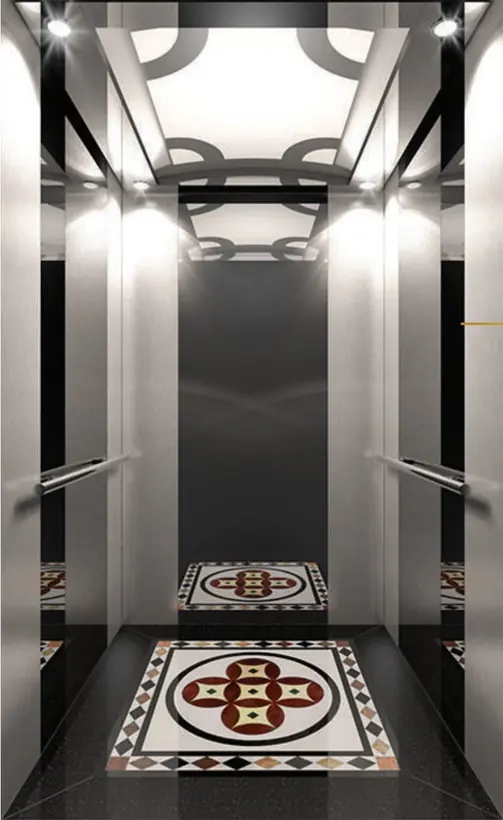
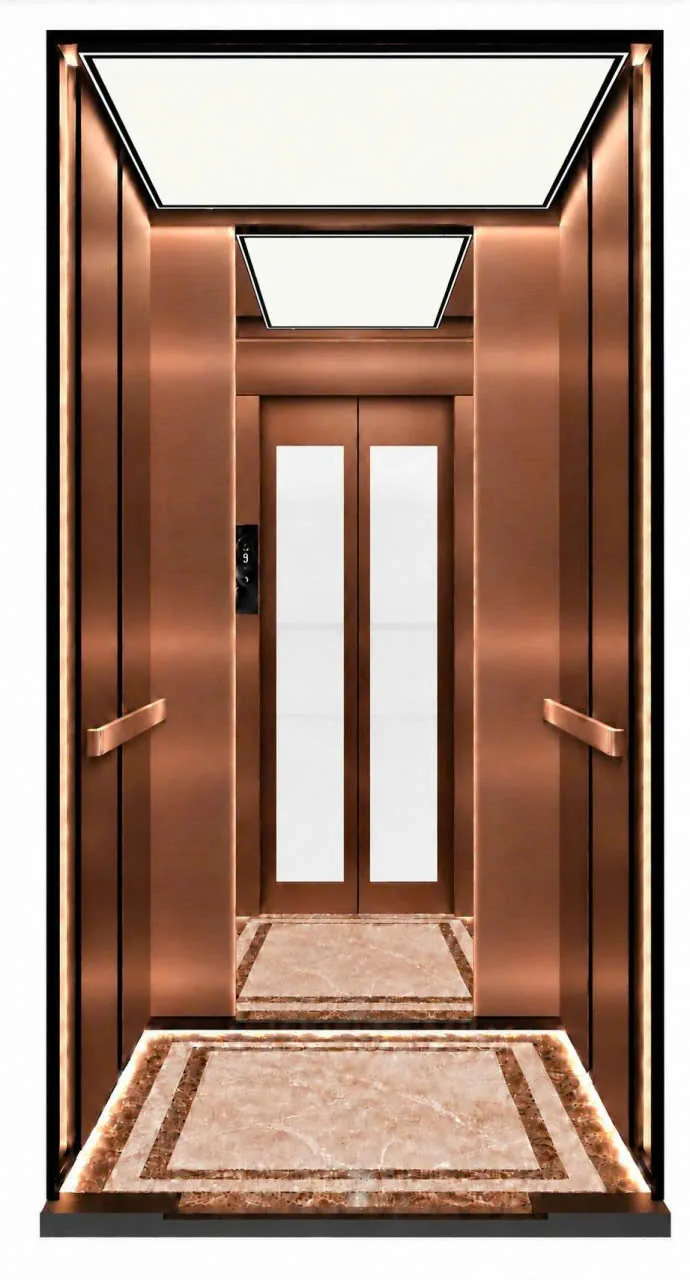
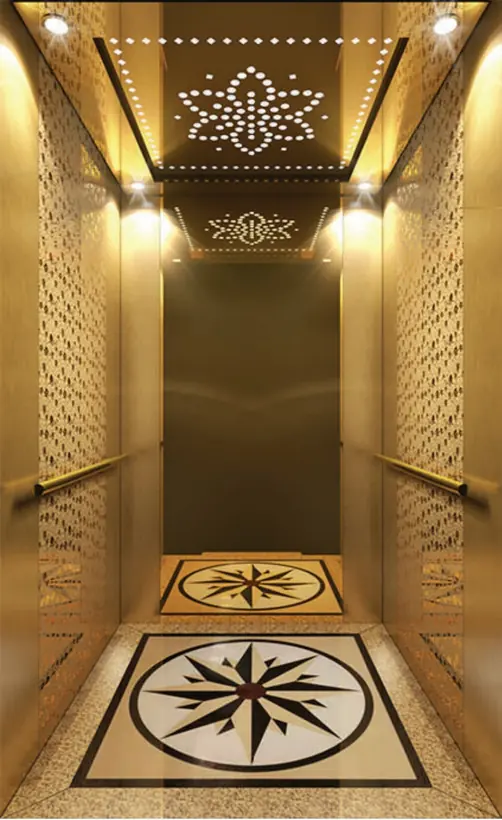
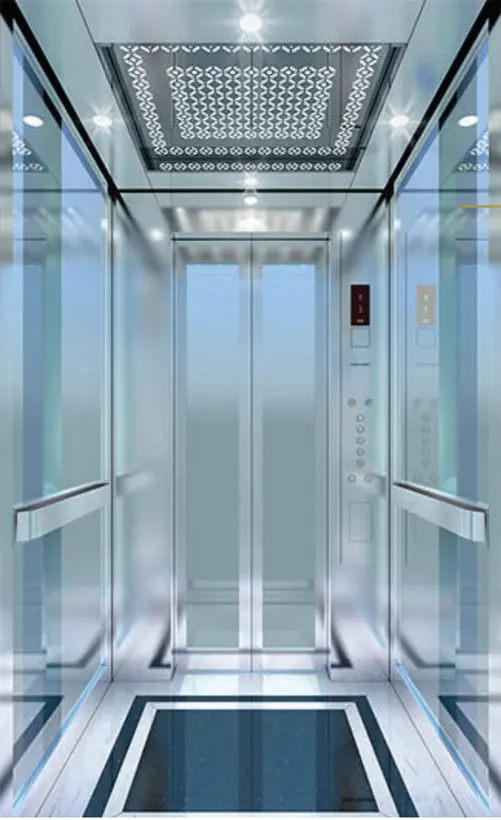
Cabin interior and landing doors
Choose materials to match the style of the house. ASAHI engineers send a colour scheme before fabrication.
Cabin walls
Hairline stainless steel, mirror gold stainless steel, etched patterned stainless steel, tempered glass, wood cladding.
Cabin floors
Granite, patterned marble, engineered wood, stone-look PVC.
Landing doors
Hairline stainless steel, mirror gold stainless steel, bronze stainless steel, glass doors with powder-coated frames.
Control panel
Stainless steel or touch buttons, LCD floor display, direction indicators.
Aluminium-frame lift quote
Send us your project details and an ASAHI engineer will arrange a visit to survey the shaft, measure the pit and recommend a lift that fits your budget.
Advice hotline0988 621 262Or call: 0842 302 389 · 0989 419 927
Hotline: 0988 621 262 · 0842 302 389 · 0989 419 927
You may also be interested in
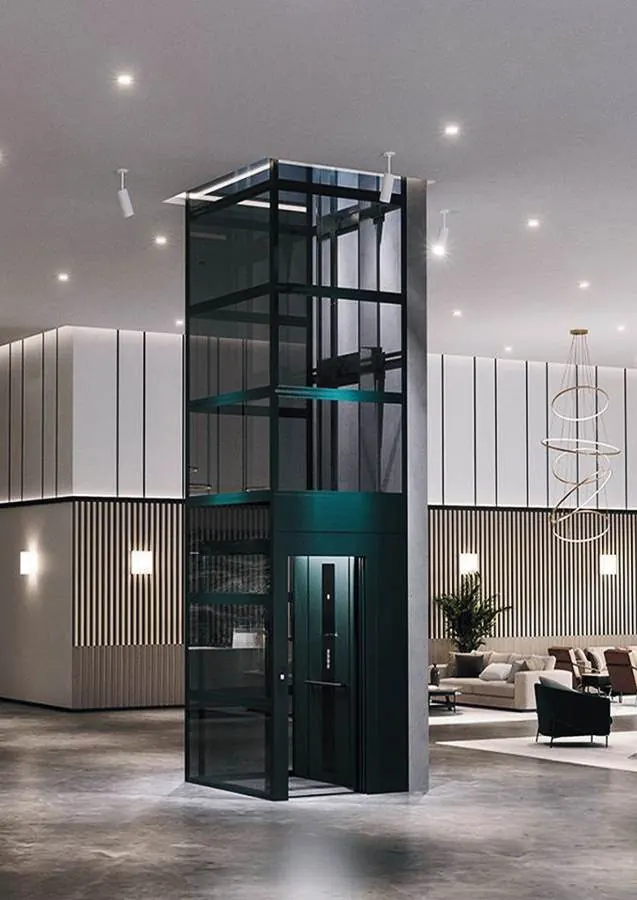
Counterweightless lift
No counterweight frame, so the cabin is larger in the same shaft.
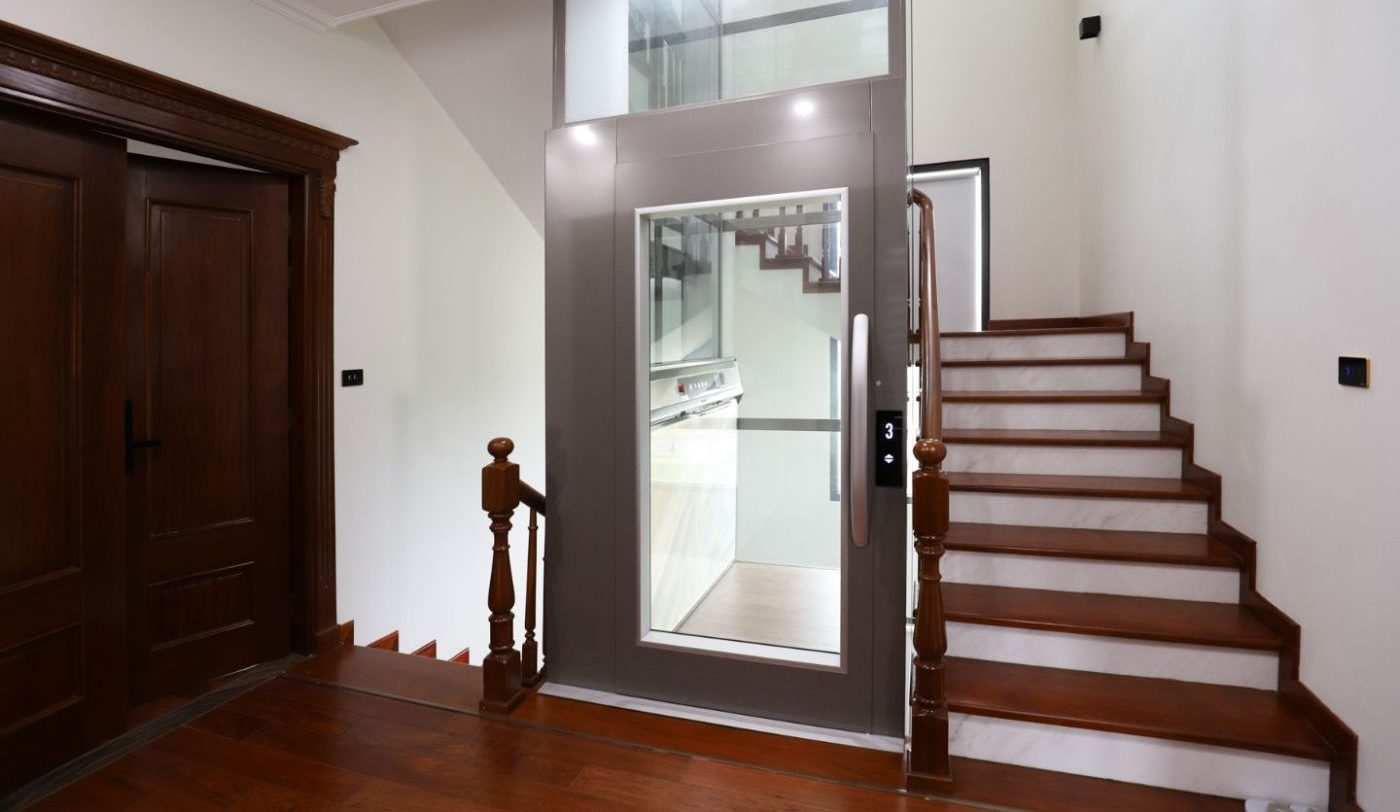
Screw-drive lift
Screw drive, shallow pit, no machine room.
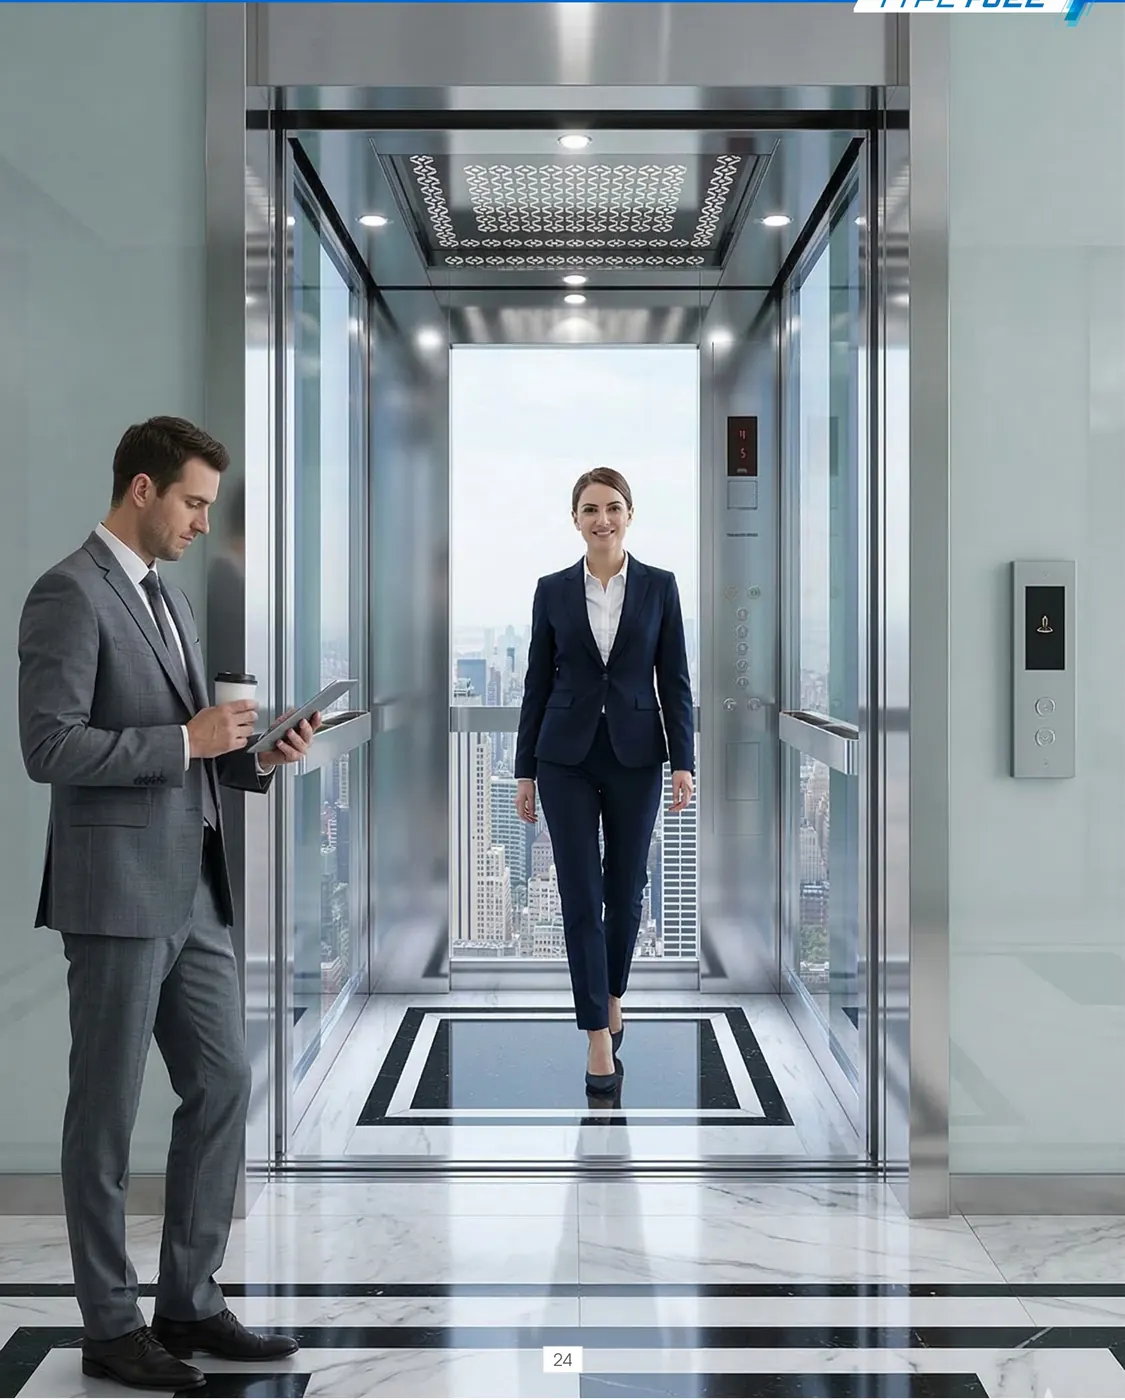
Passenger lift
For hotels, offices, serviced apartments and small apartment blocks.
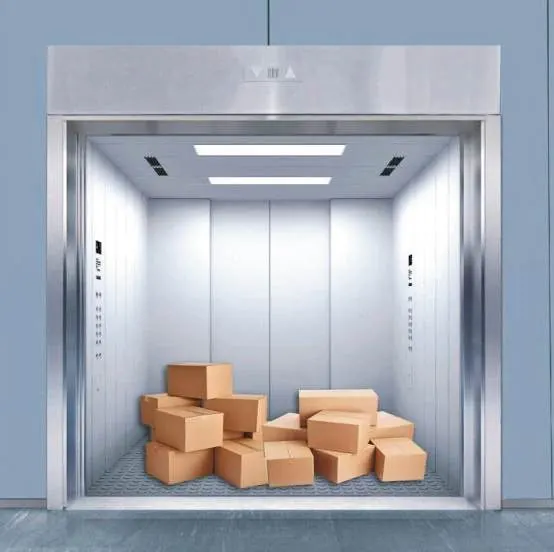
Goods lift
Heavy loads for warehouses, workshops, supermarkets and restaurants.
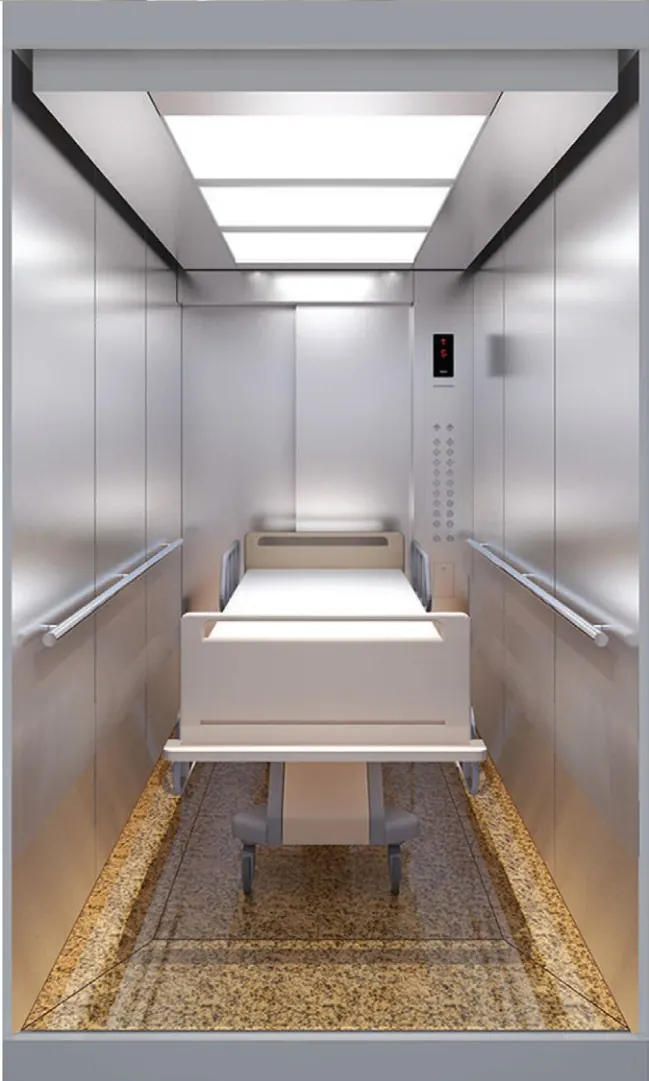
Hospital bed lift
Deep cabin for stretchers, precise levelling.