
Counterweightless lift
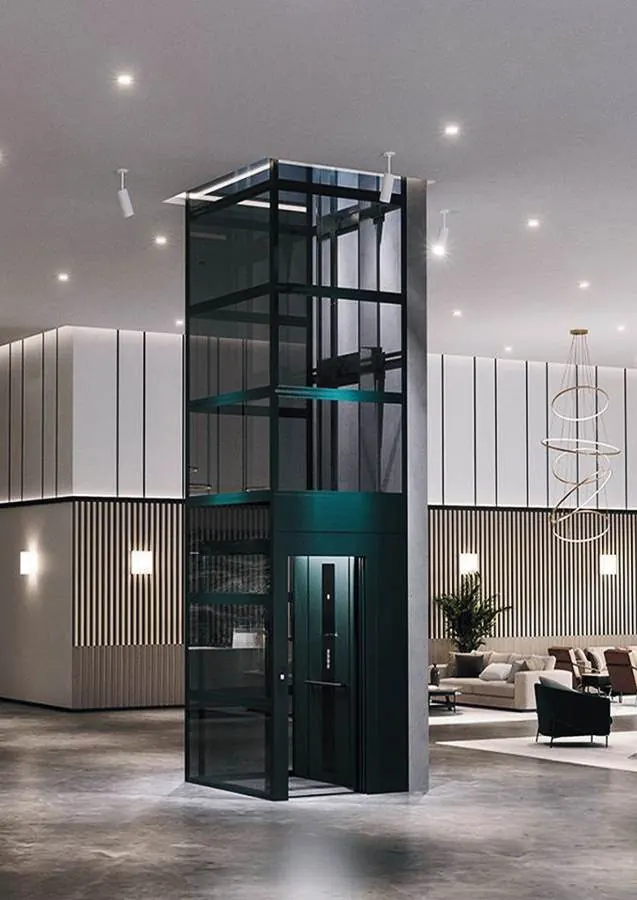
The cabin is driven directly without a counterweight frame, so a larger cabin fits in the same shaft. The answer for townhouses with narrow shafts.
24-month warranty · 12 months free maintenance · Free on-site survey
ASAHI counterweightless lifts
On a conventional lift, the counterweight frame takes up part of the shaft width or depth. A counterweightless lift removes it, so the cabin area increases significantly in the same shaft.
This line suits tube houses, townhouses with a small existing shaft or buildings with limited top-floor headroom.
- Larger cabin area in the same shaft size
- Suits narrow shafts and existing townhouse shafts
- No moving counterweight in the shaft, less vibration
- Shallow pit, from just 200 mm
- Gearless machine, quiet operation
- Automatic rescue in a power cut
Reference specifications
ASAHI recalculates the exact specifications for each project's shaft size, number of floors and real usage.
Get drawings and a quote| Rated load | 200 – 350 kg |
|---|---|
| Speed | 0,3 – 0,6 m/s |
| Number of stops | 2 – 6 floors |
| Pit | From 200 mm |
| Top-floor headroom (OH) | From 3,500 mm |
| Doors | Manual swing (shaft ≤ 1,050 mm), 2-panel CO 500 – 650 mm, 4-panel CO 600 – 850 mm |
| Power supply | 220 V single-phase or 380 V three-phase |
How large a cabin will your shaft take?
Enter the clear shaft dimensions for a quick cabin size estimate using the factory formula.
Formula: cabin size = clear shaft size minus allowances for the lift line and door type (factory catalogue). The result is for reference; an ASAHI engineer will measure and confirm on site.
* Estimated from the EN 81-20 area–load table, for reference only.
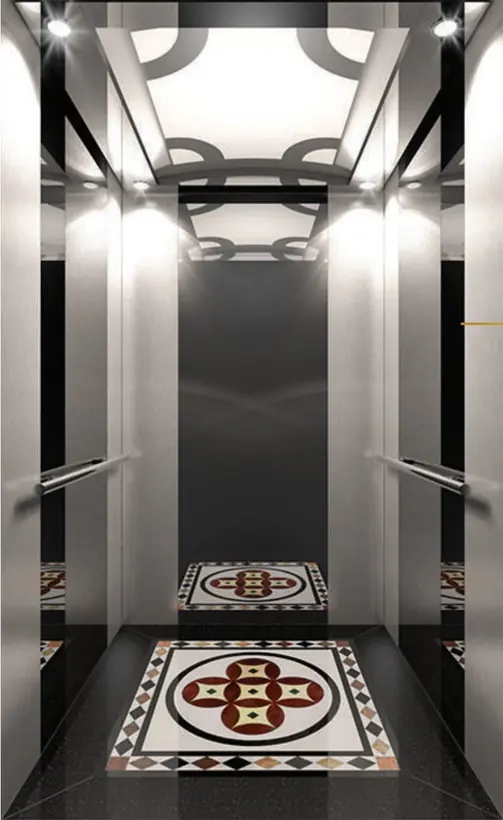
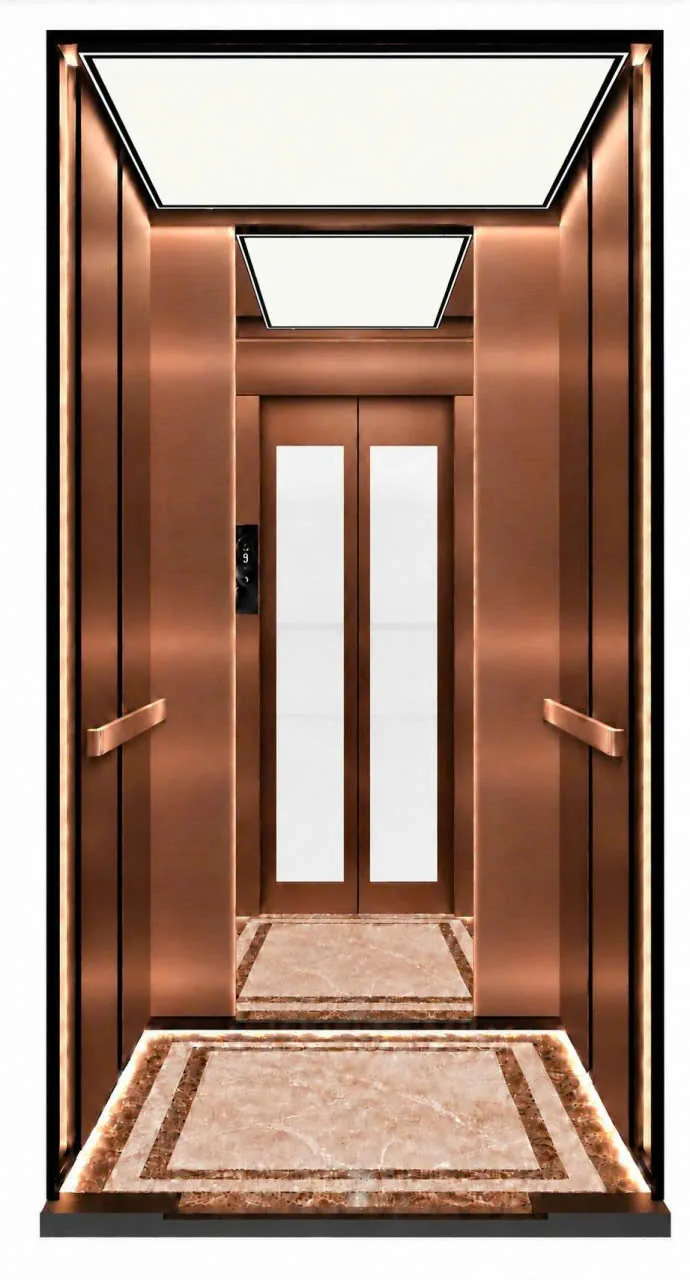
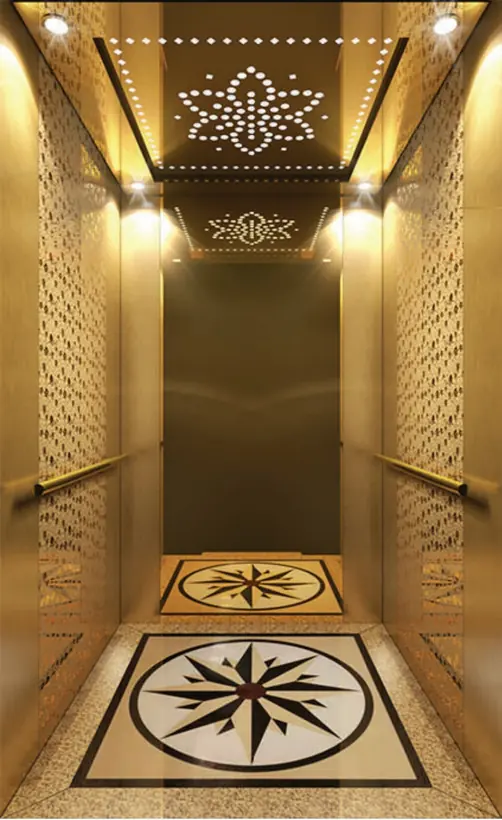
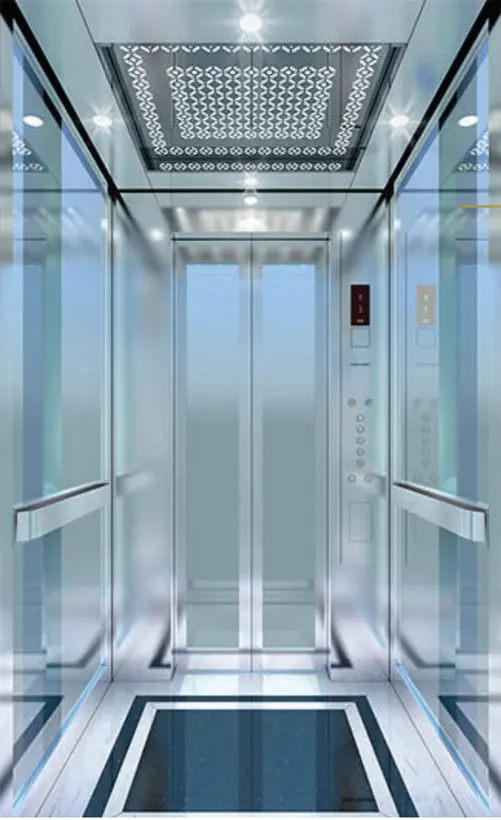
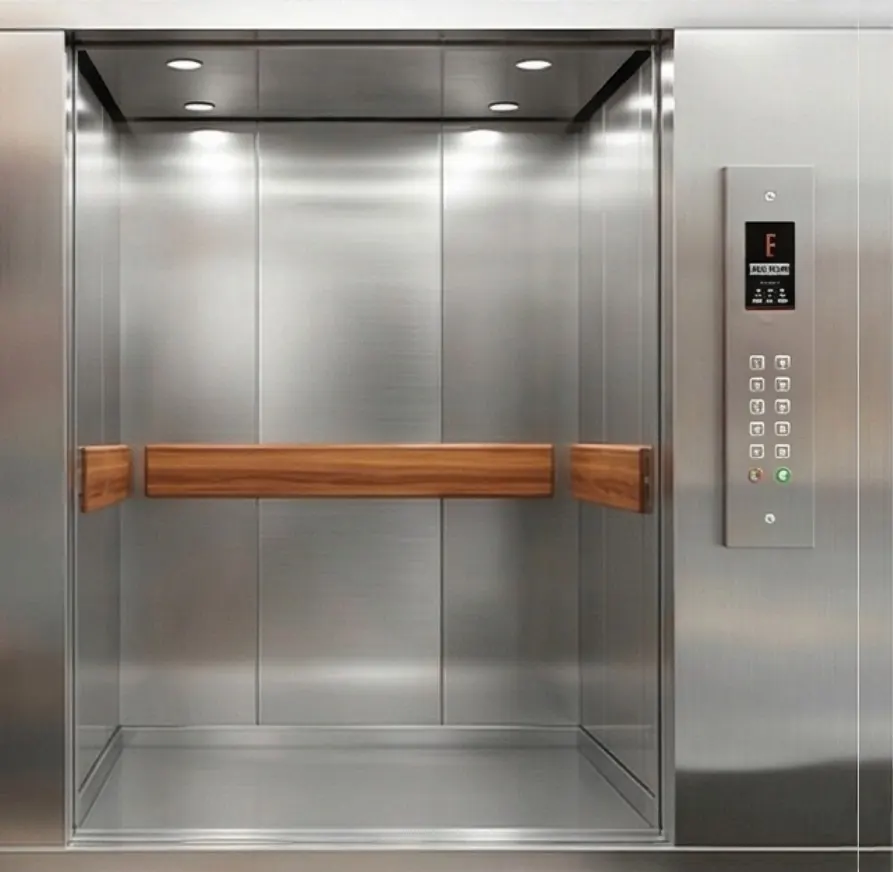
Cabin interior and landing doors
Choose materials to match the style of the house. ASAHI engineers send a colour scheme before fabrication.
Cabin walls
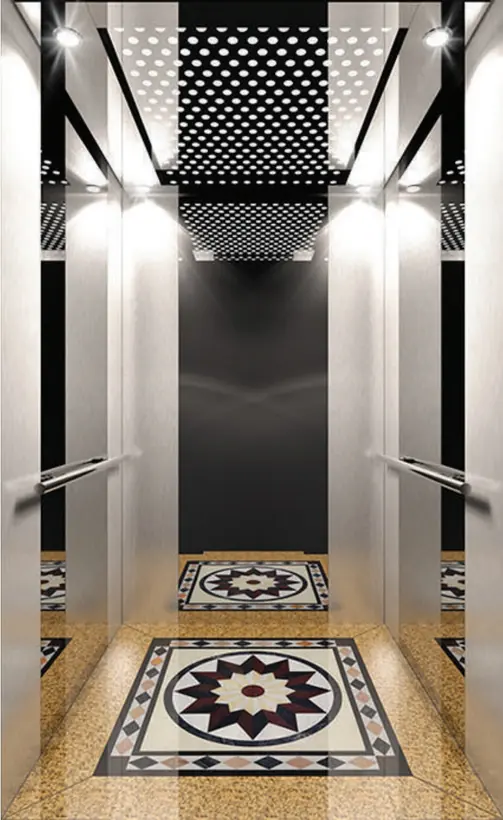
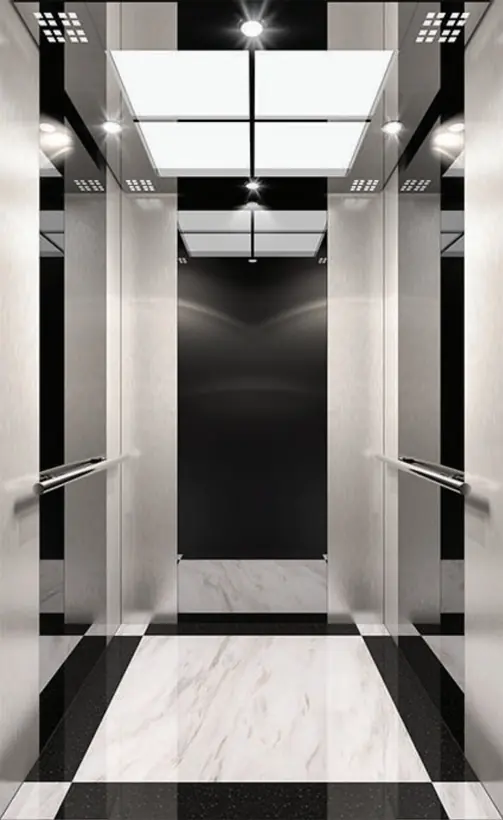
Hairline stainless steel, mirror gold stainless steel, etched patterned stainless steel, tempered glass, wood cladding.
Cabin floors
Granite, patterned marble, engineered wood, stone-look PVC.
Landing doors
Hairline stainless steel, mirror gold stainless steel, bronze stainless steel, glass doors with powder-coated frames.
Control panel
Stainless steel or touch buttons, LCD floor display, direction indicators.
Counterweightless lift quote
Send us your project details and an ASAHI engineer will arrange a visit to survey the shaft, measure the pit and recommend a lift that fits your budget.
Advice hotline0988 621 262Or call: 0842 302 389 · 0989 419 927
Hotline: 0988 621 262 · 0842 302 389 · 0989 419 927
You may also be interested in
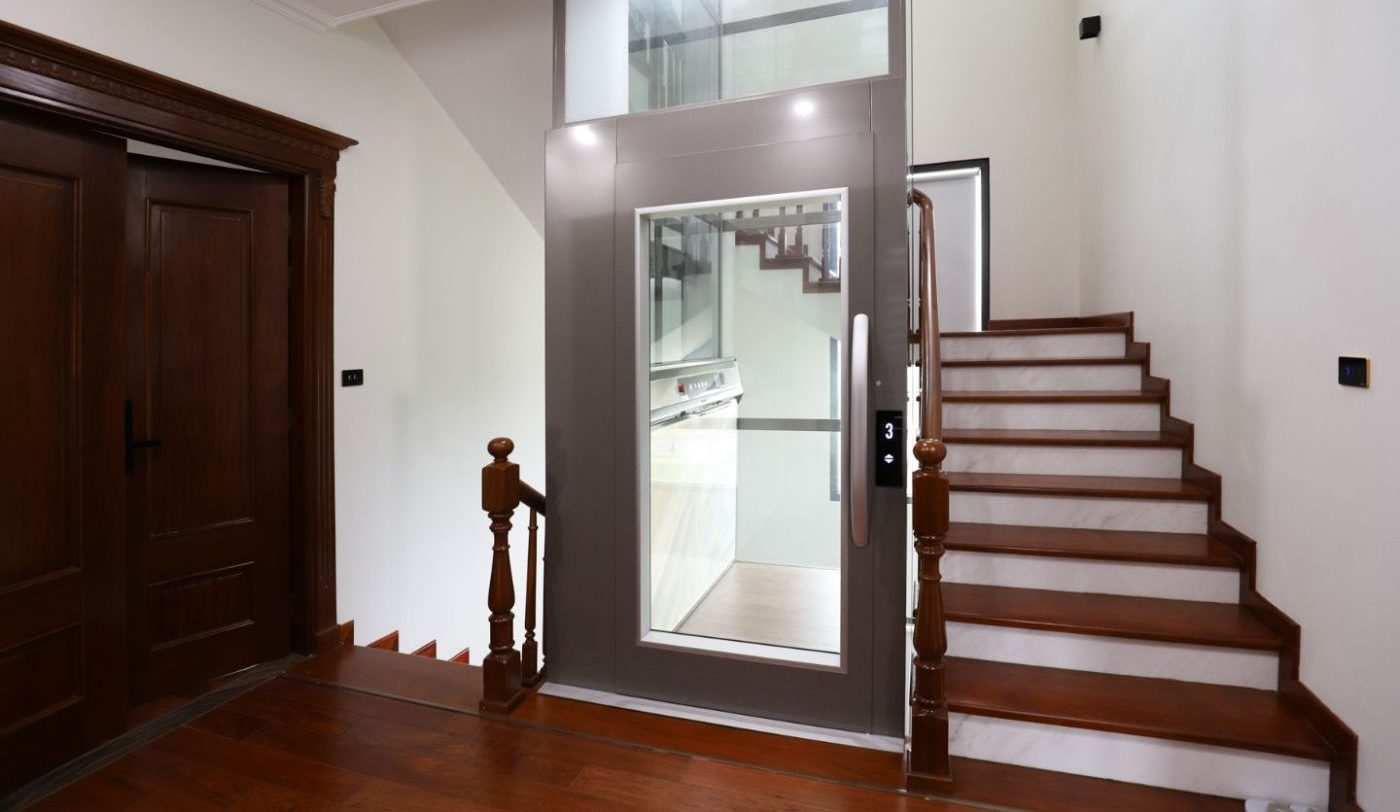
Screw-drive lift
Screw drive, shallow pit, no machine room.
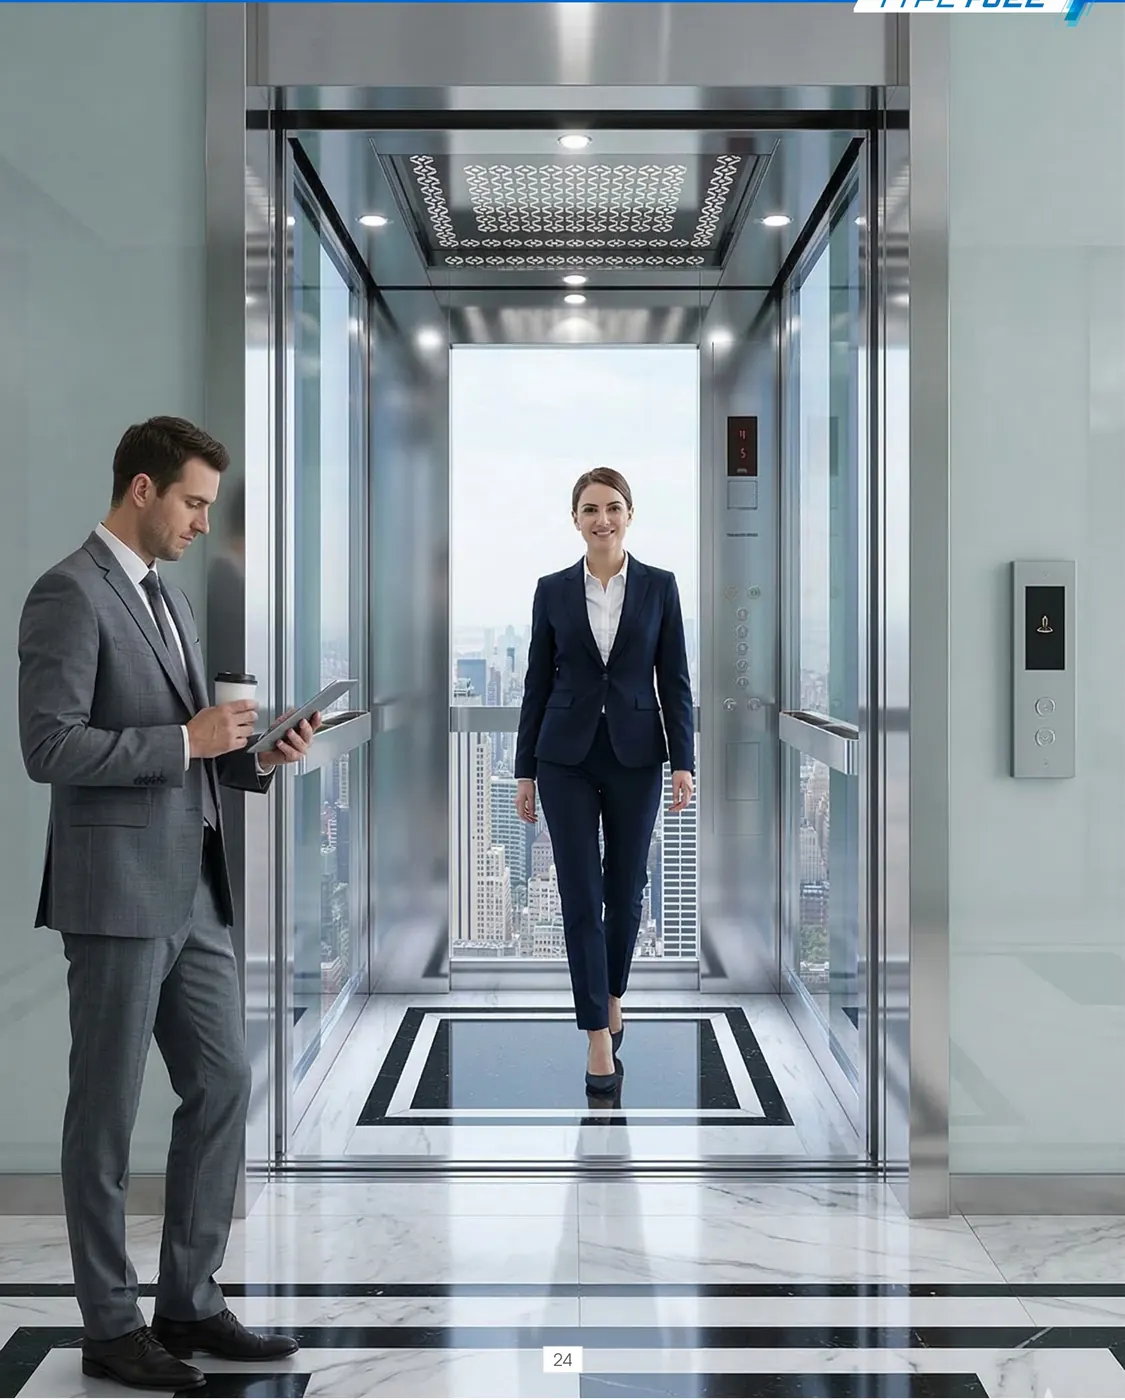
Passenger lift
For hotels, offices, serviced apartments and small apartment blocks.
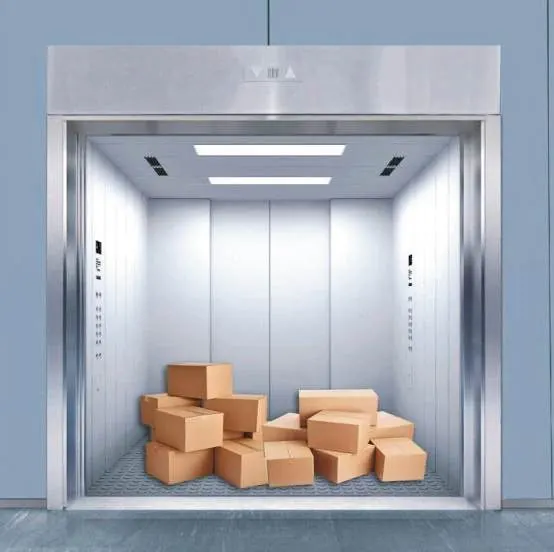
Goods lift
Heavy loads for warehouses, workshops, supermarkets and restaurants.
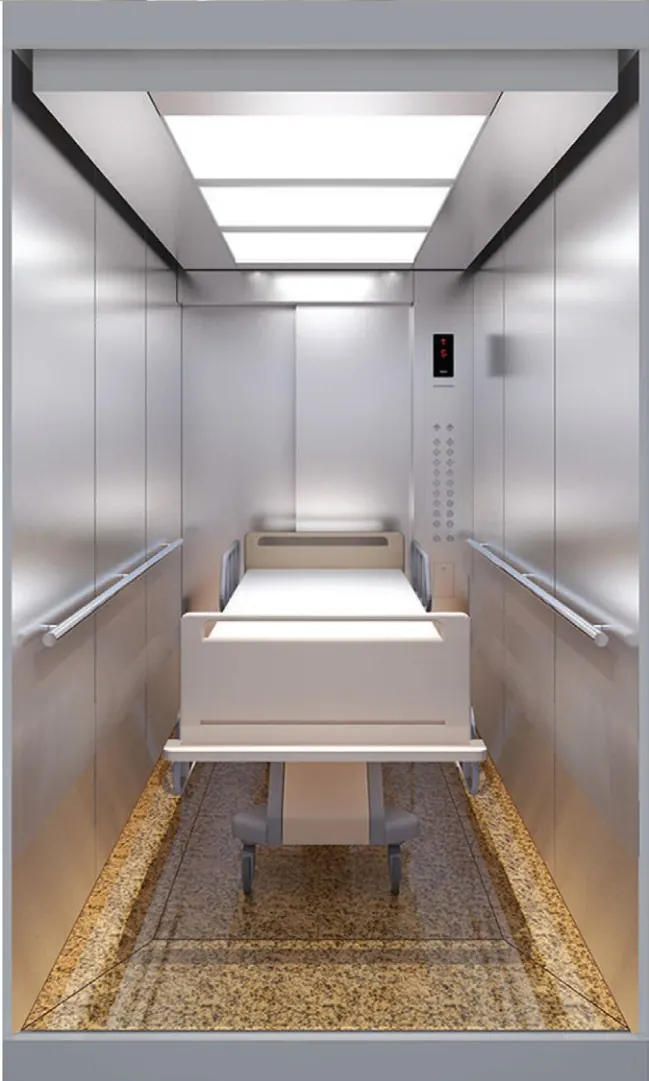
Hospital bed lift
Deep cabin for stretchers, precise levelling.
Dumbwaiter
Small stainless steel lift carrying dishes between kitchen and dining room.