

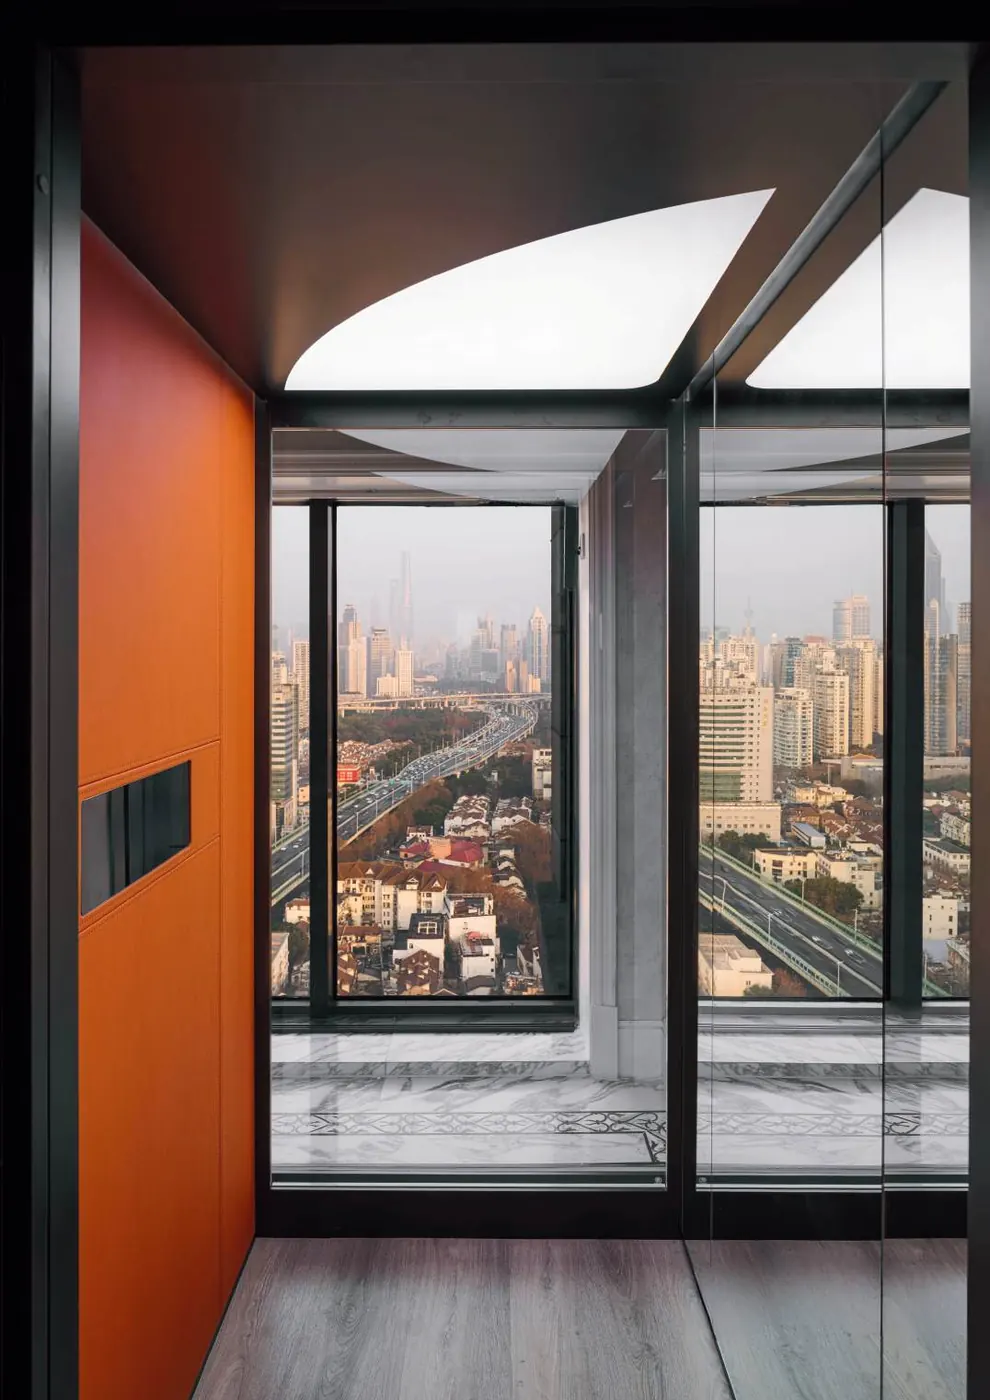
Home lift
ASAHI's core line for townhouses and villas: gearless machine and Japanese-configured inverter controller, quiet and energy-efficient.
24-month warranty · 12 months free maintenance · Free on-site survey
ASAHI home lifts
ASAHI home lifts are assembled in Vietnam on components configured to Japanese standards. The cabin, landing doors and frame are fabricated to each project's actual shaft dimensions, making the most of the space, even in existing townhouse shafts.
This is the line ASAHI installs most at Vinhomes Ocean Park and Vinhomes Global Gate. Genuine spare parts are stocked in Vietnam and technicians are based in the same urban area, so scheduled maintenance happens regularly and the lift always runs reliably.
- Gearless machine, quiet, no periodic oil changes
- VVVF inverter for smooth starts and levelling, saving energy
- ARD automatic rescue brings the cabin to the nearest floor in a power cut
- Car door light curtain prevents trapping people, children and pets
- Cabin size made to measure for the actual shaft
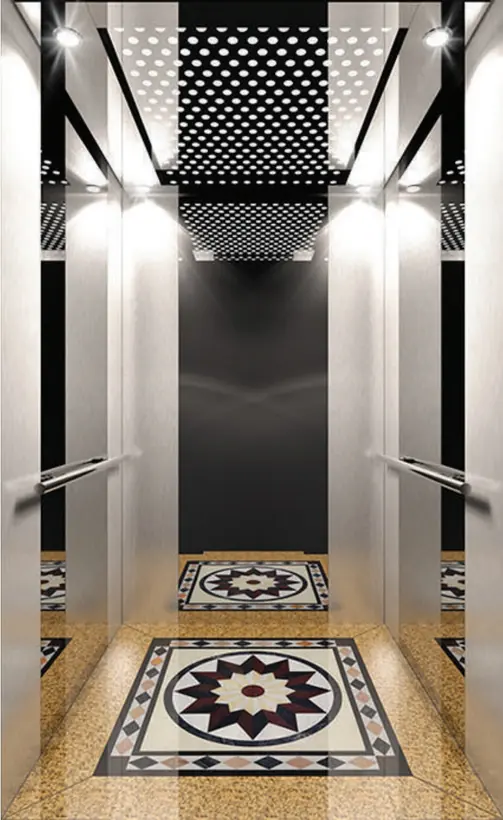
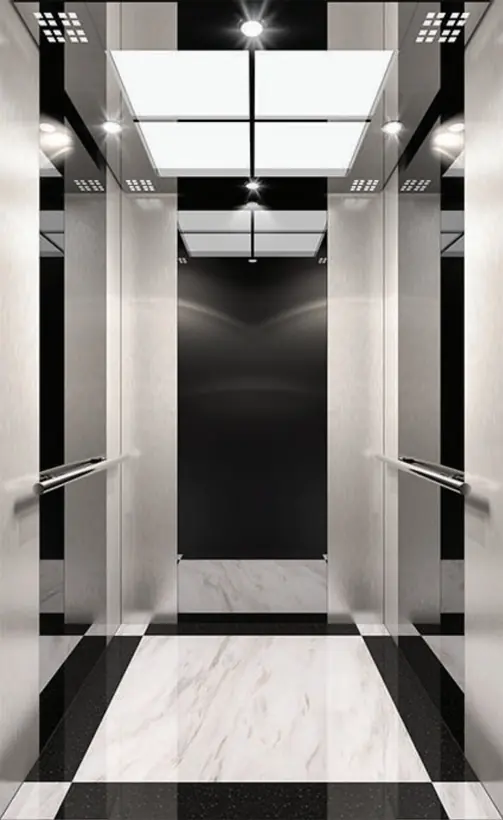
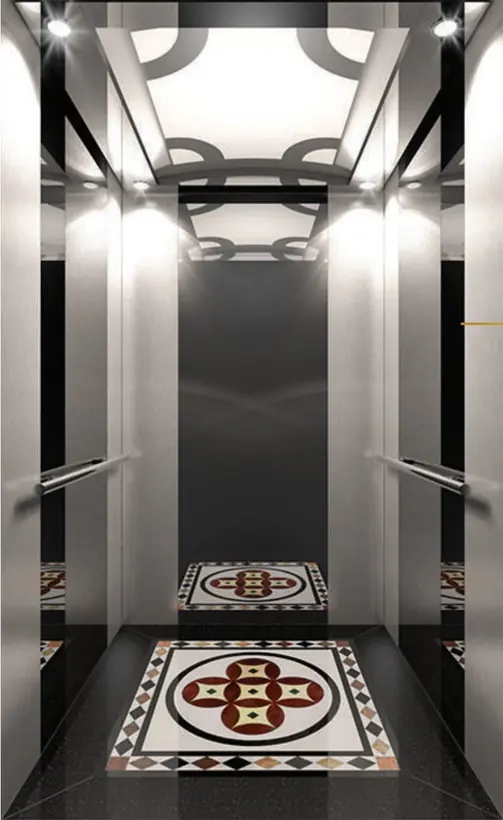
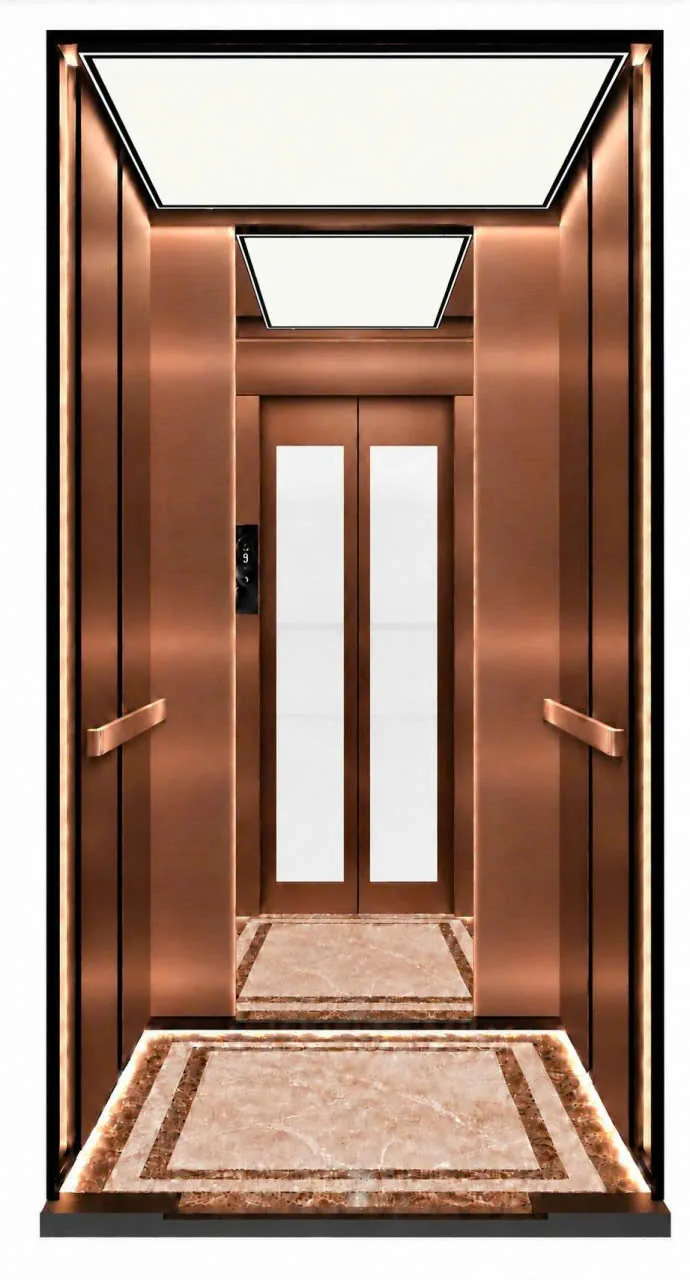
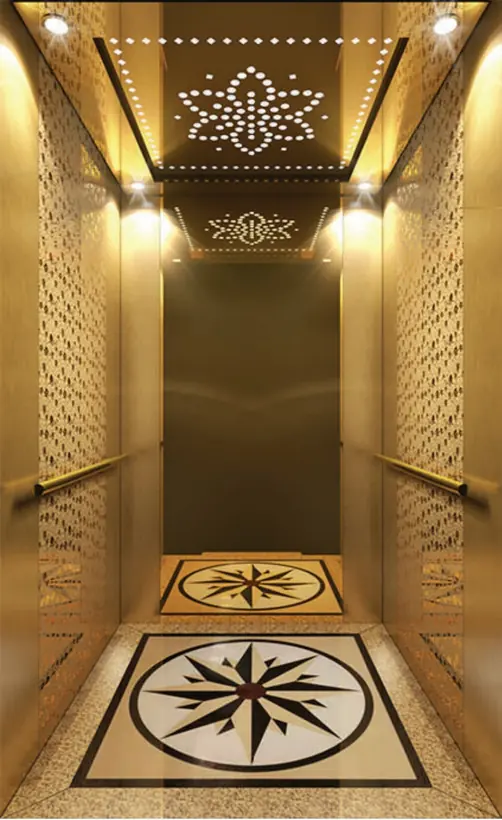
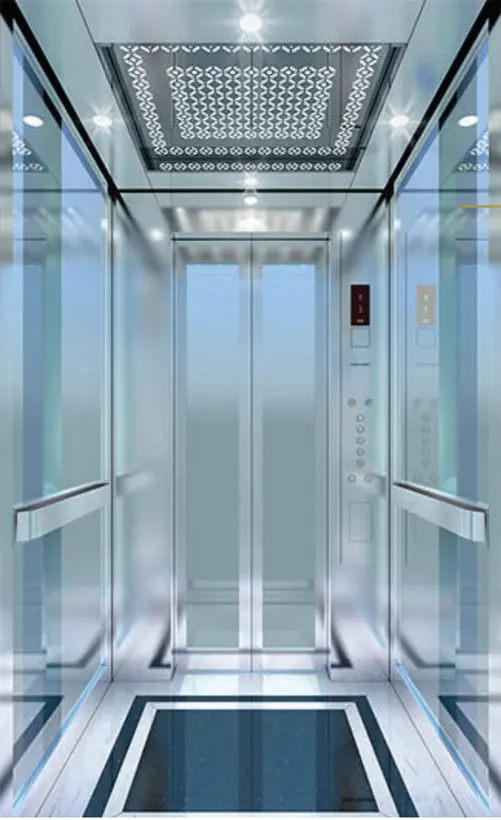
- Interior options: mirror gold stainless steel, hairline stainless steel, glass, wood cladding
Reference specifications
ASAHI recalculates the exact specifications for each project's shaft size, number of floors and real usage.
Get drawings and a quote| Rated load | 250 – 450 kg (3 – 6 persons) |
|---|---|
| Speed | 0,5 – 1,0 m/s |
| Number of stops | 2 – 7 floors |
| Pit | From 300 mm |
| Top-floor headroom (OH) | From 2,600 – 3,000 mm (depending on drive type) |
| Machine | Gearless: Fuji FJK3, Mona 200, Ziehl-Abegg SM190 / SM200 |
| Controller | Fuji FJ7000HL – contactor-free, below 45 dB |
| Doors | Manual swing, 2-panel CO, 2-panel SO or 4-panel CO |
| Power supply | 220 V single-phase or 380 V three-phase |
How large a cabin will your shaft take?
Enter the clear shaft dimensions for a quick cabin size estimate using the factory formula.
Formula: cabin size = clear shaft size minus allowances for the lift line and door type (factory catalogue). The result is for reference; an ASAHI engineer will measure and confirm on site.
* Estimated from the EN 81-20 area–load table, for reference only.
Cabin interior and landing doors
Choose materials to match the style of the house. ASAHI engineers send a colour scheme before fabrication.
Cabin walls
Hairline stainless steel, mirror gold stainless steel, etched patterned stainless steel, tempered glass, wood cladding.
Cabin floors
Granite, patterned marble, engineered wood, stone-look PVC.
Landing doors
Hairline stainless steel, mirror gold stainless steel, bronze stainless steel, glass doors with powder-coated frames.
Control panel
Stainless steel or touch buttons, LCD floor display, direction indicators.
Home lift quote
Send us your project details and an ASAHI engineer will arrange a visit to survey the shaft, measure the pit and recommend a lift that fits your budget.
Advice hotline0988 621 262Or call: 0842 302 389 · 0989 419 927
Hotline: 0988 621 262 · 0842 302 389 · 0989 419 927
You may also be interested in
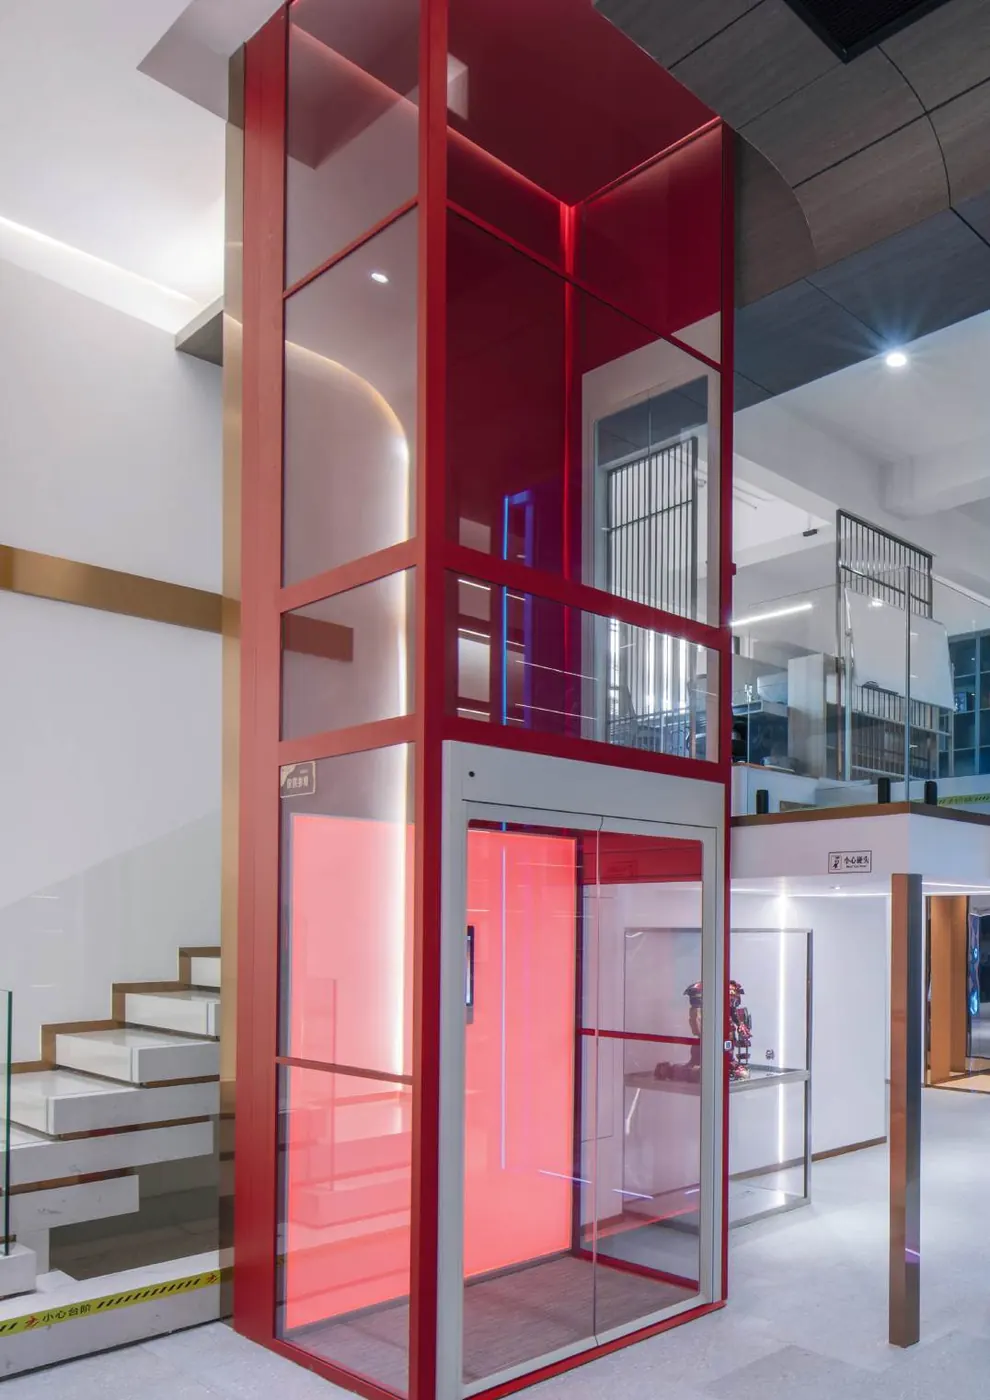
Glass lift
Glass shaft and cabin that let in light and become an architectural feature.
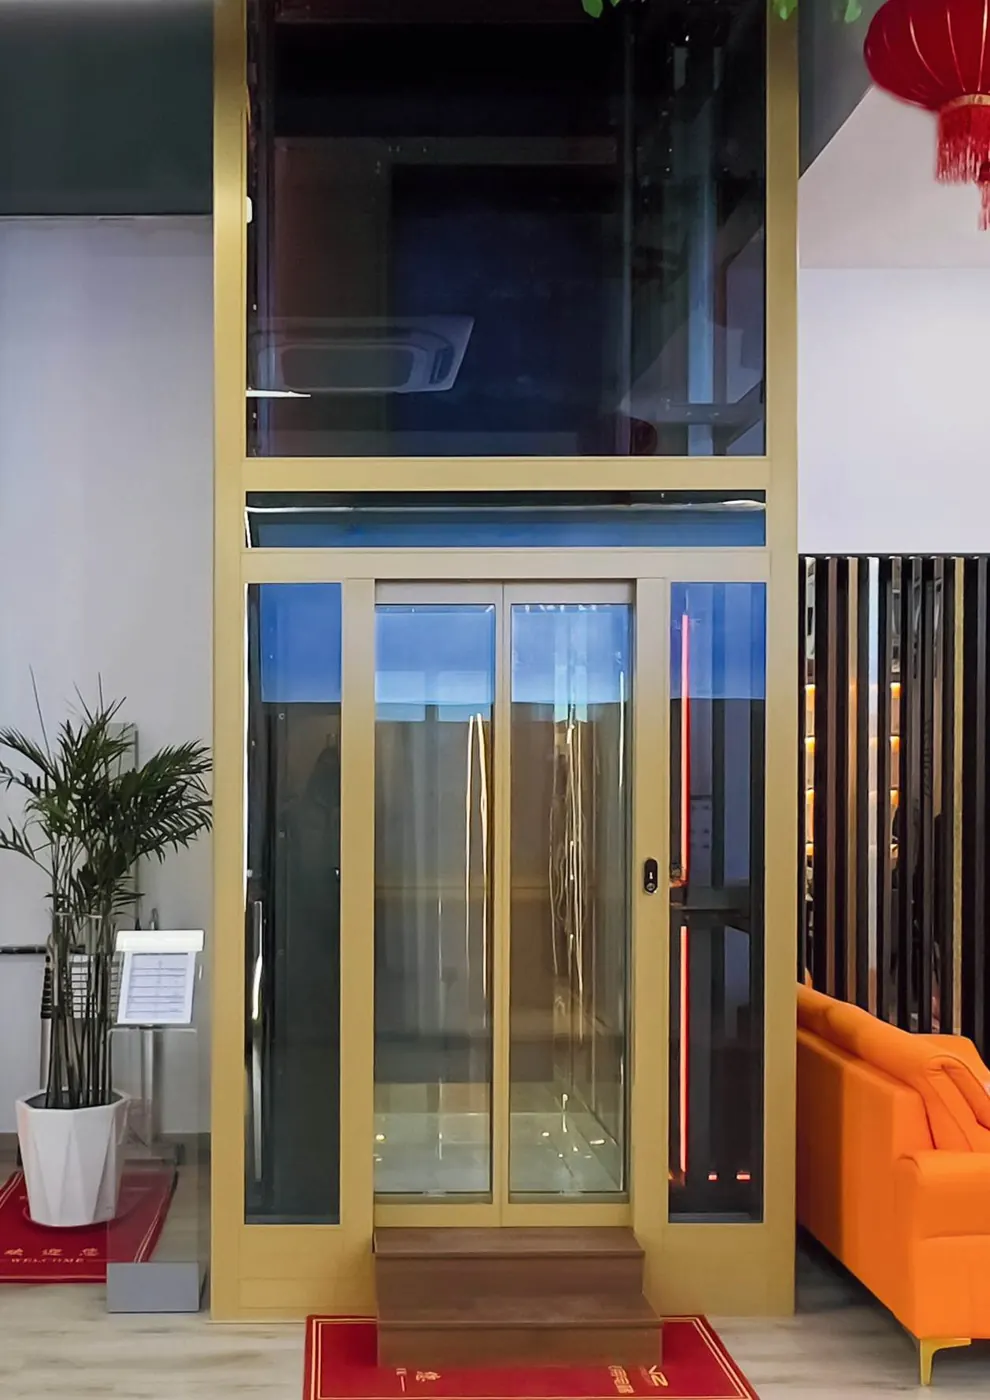
Aluminium-frame lift
Modular aluminium-profile shaft, ideal for renovating an occupied home.
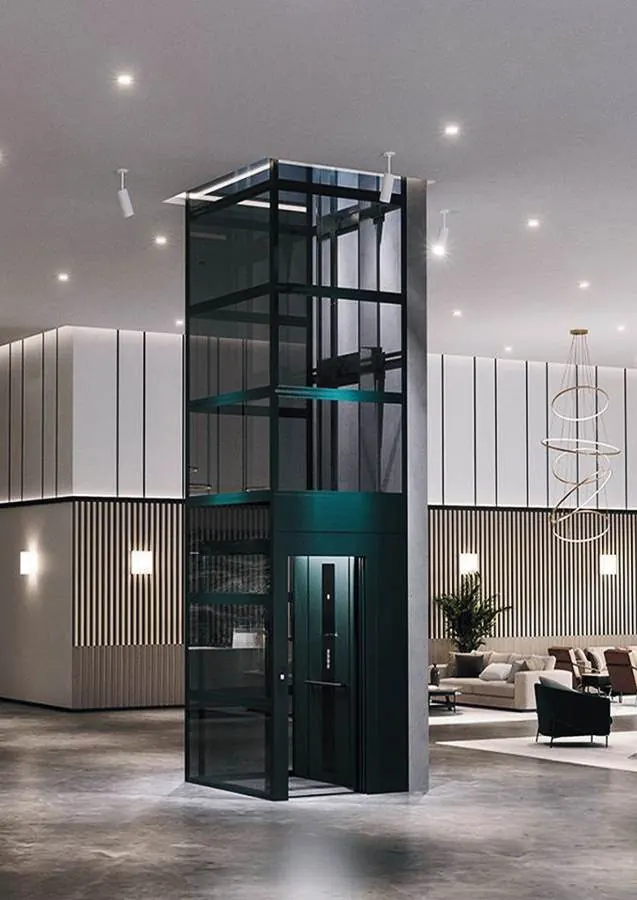
Counterweightless lift
No counterweight frame, so the cabin is larger in the same shaft.
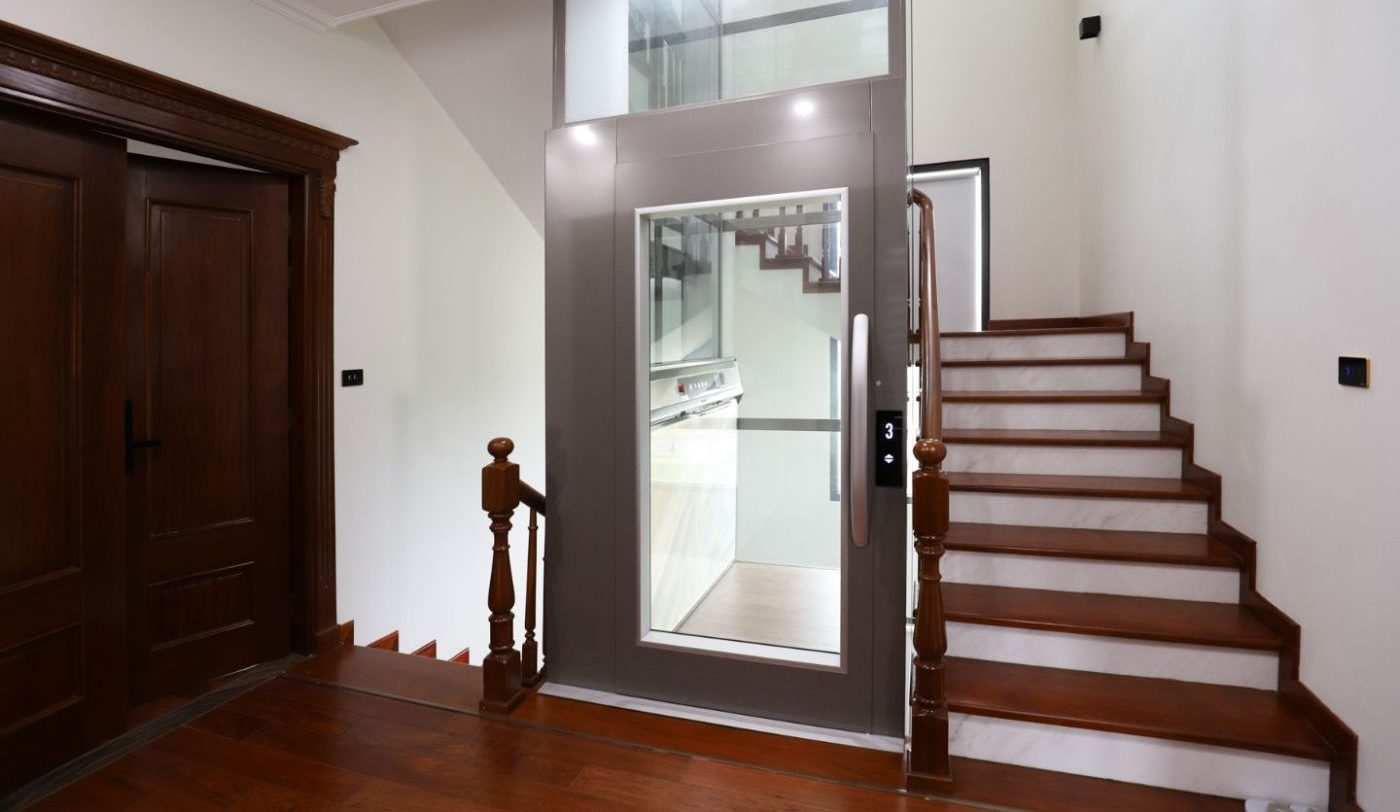
Screw-drive lift
Screw drive, shallow pit, no machine room.
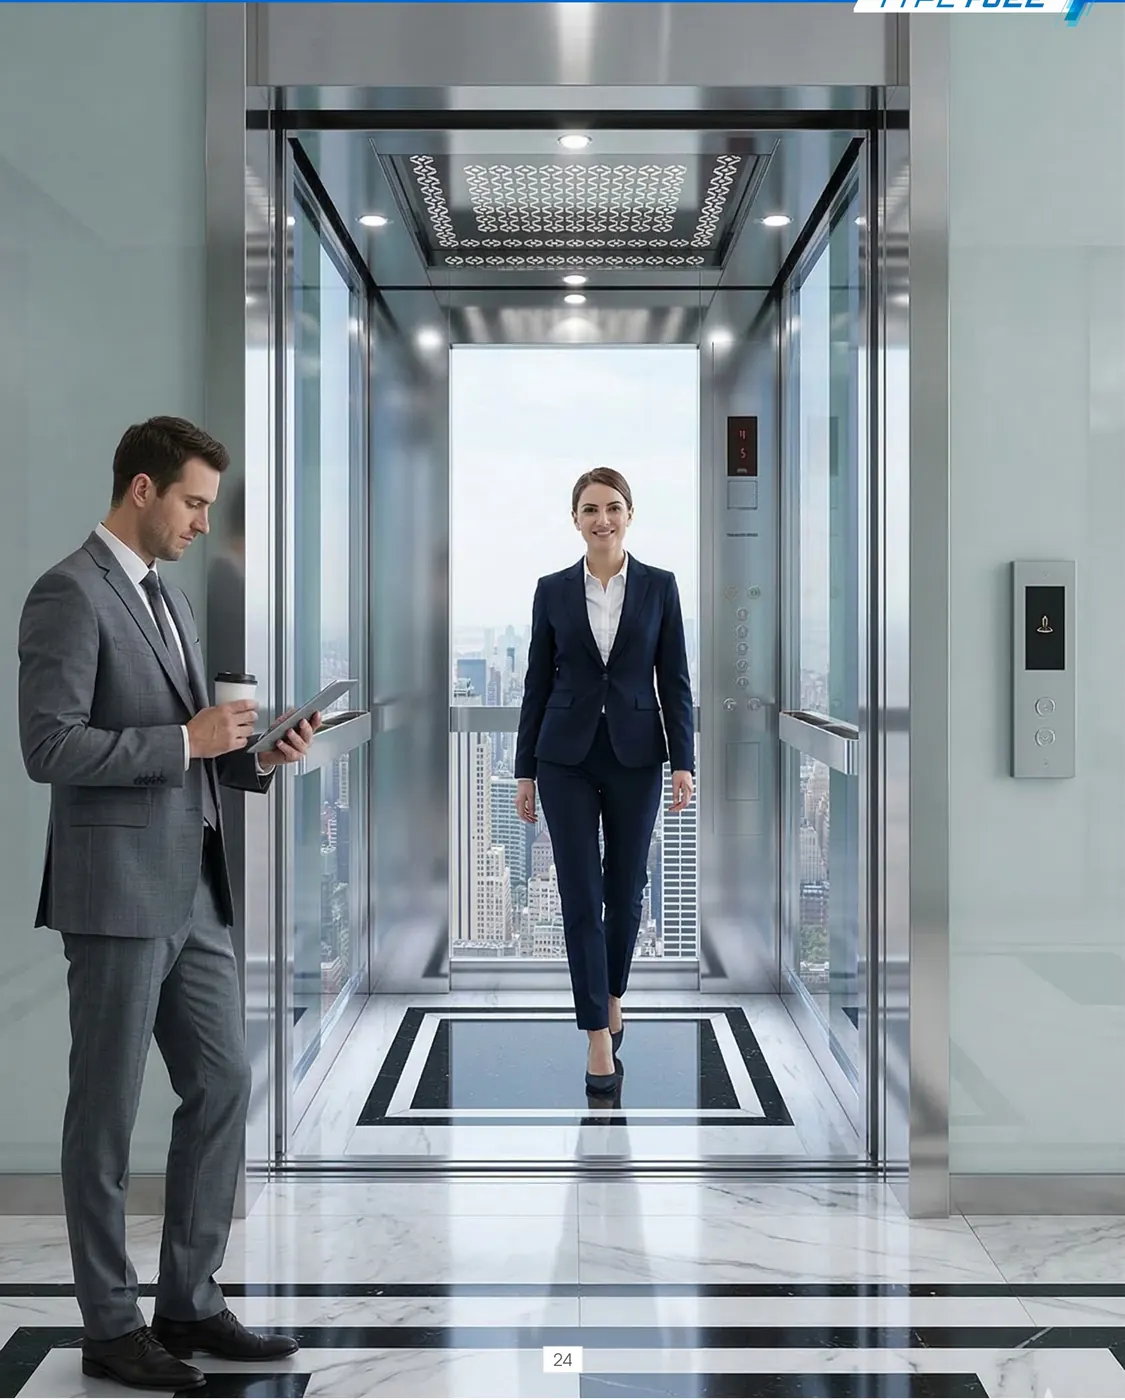
Passenger lift
For hotels, offices, serviced apartments and small apartment blocks.